
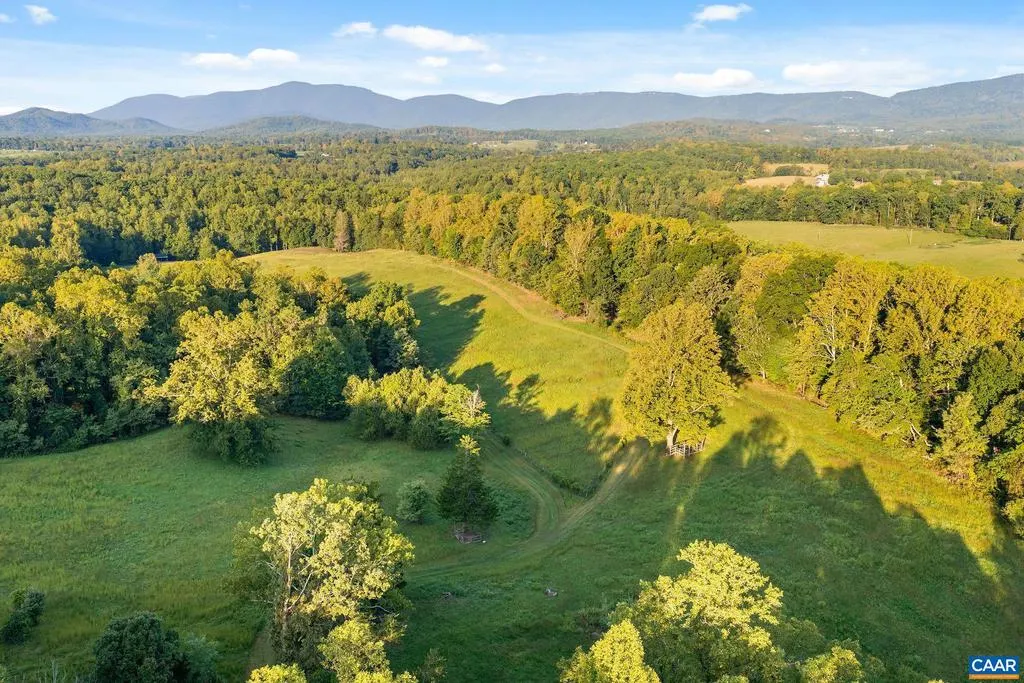
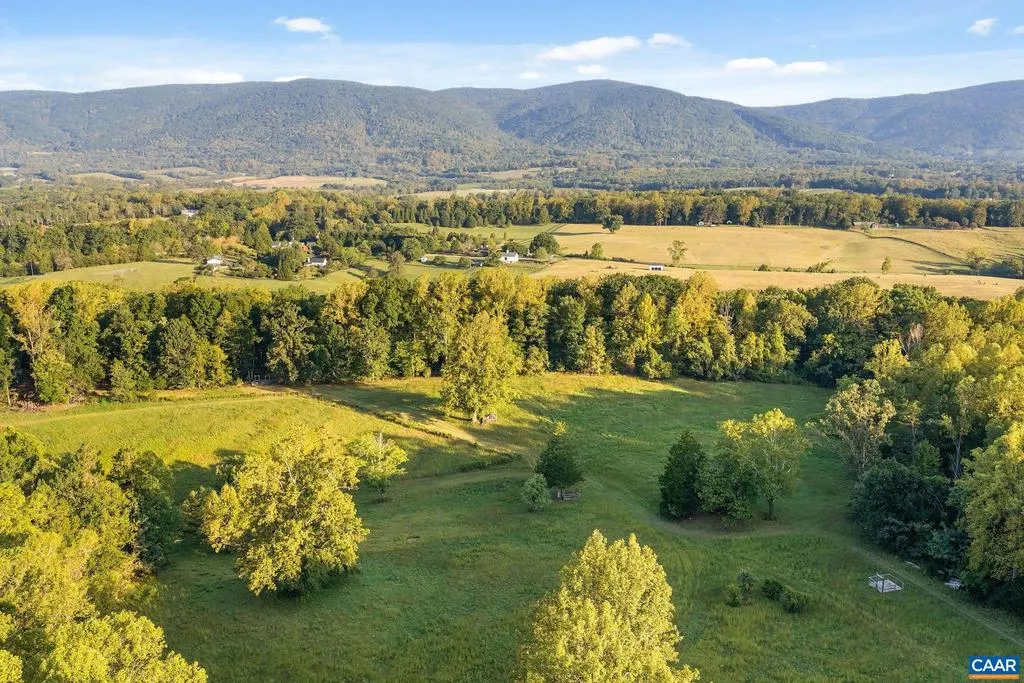
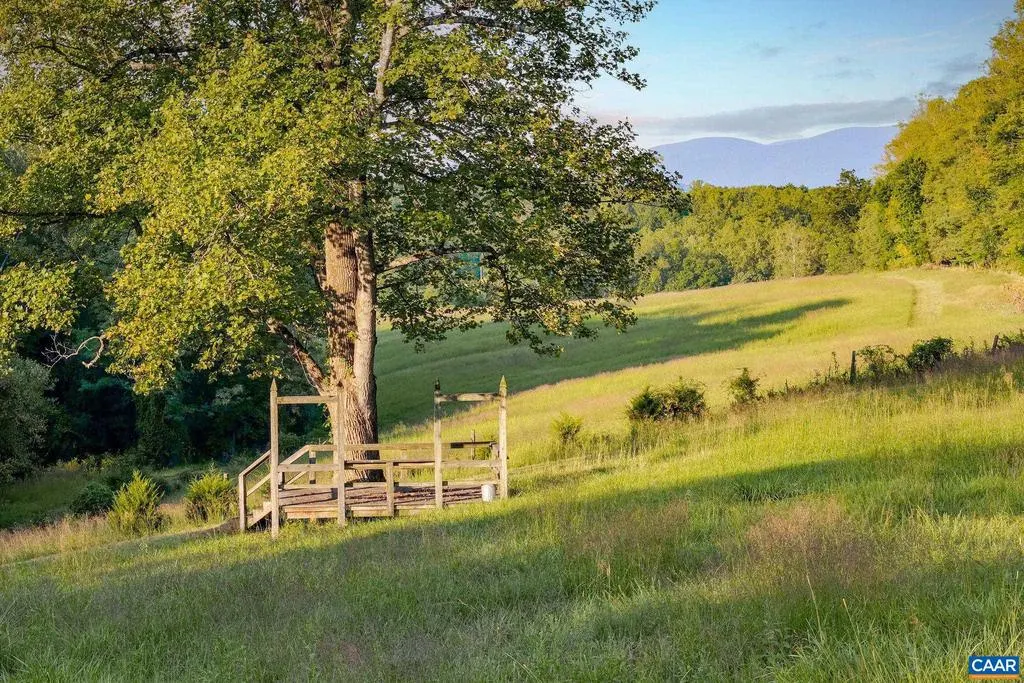
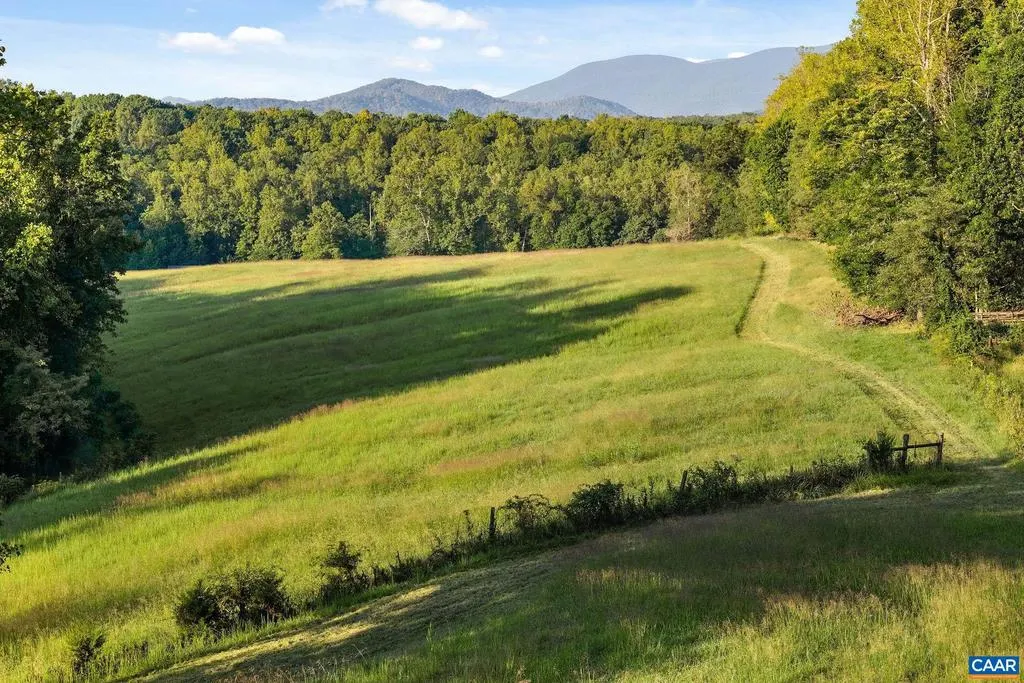
Views






Address
259 Yellow Mountain Rd, Greenwood, VA
Price
$ 15,000,000
Property Attributes
- MLS#681810
- TypeSingle Family
- Listing Status ACTIVE
- CountyALBEMARLE
- CityGreenwood
- Zip22943
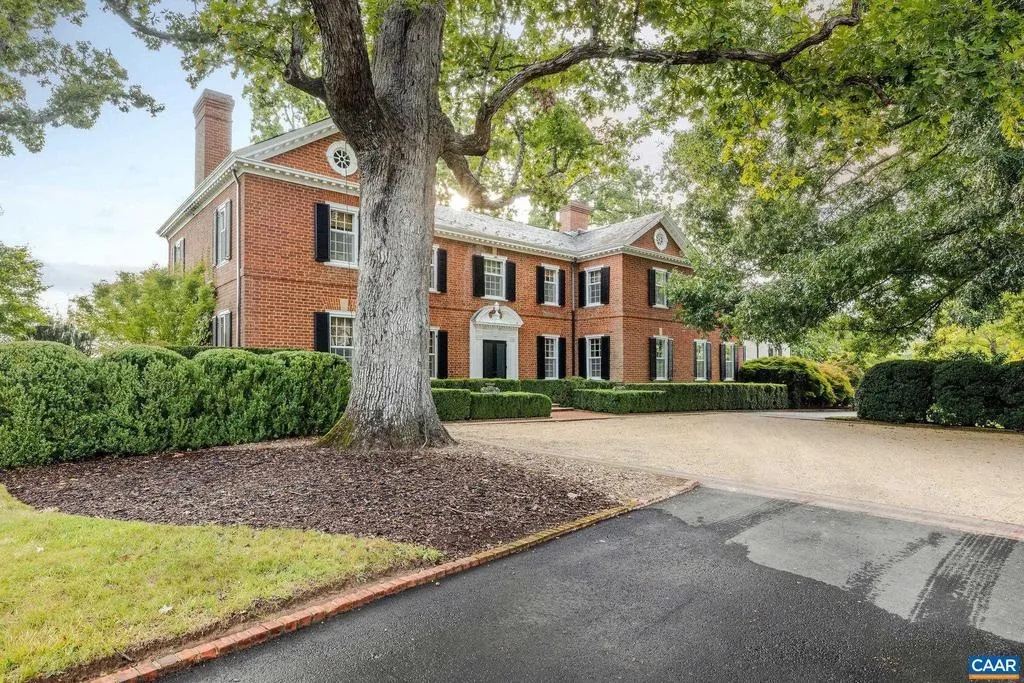
- StyleGeorgian
- Year Built1900
- Taxes$ 42950
- Price$ 15,000,000
- Bedrooms6
- Full Bathrooms4
- Half Bathrooms1
- Sqr Footage6777
- Lot Size340.27 Acres
Data Source:
Bright MLS
Property Description
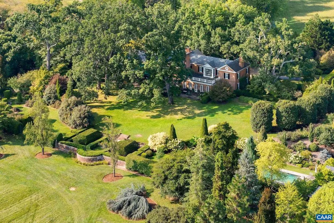
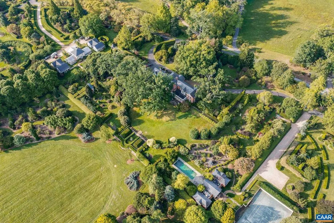
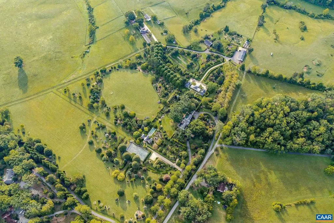
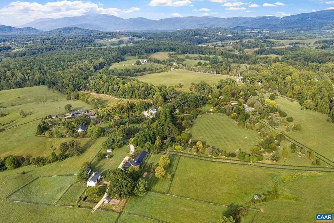
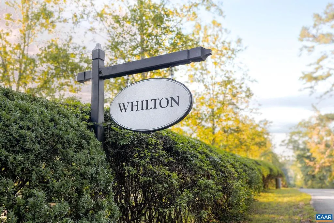
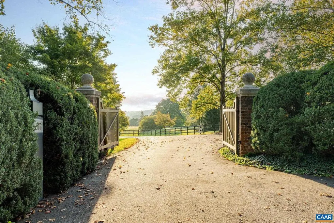
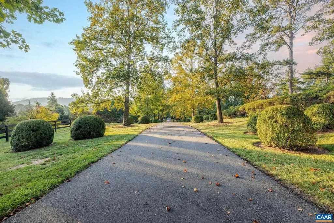
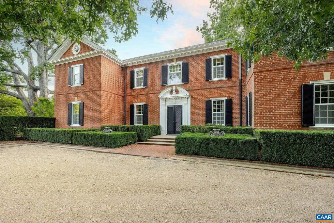
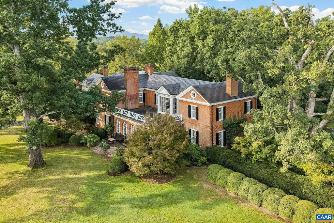
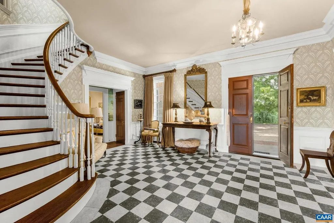
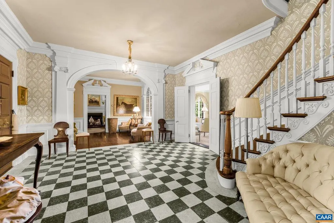
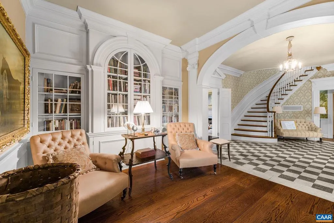
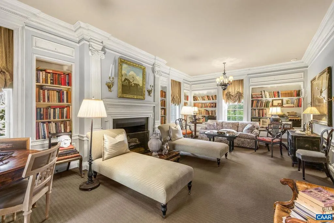
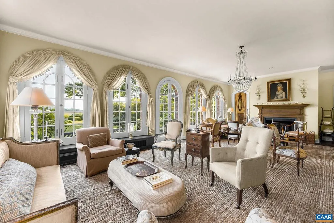
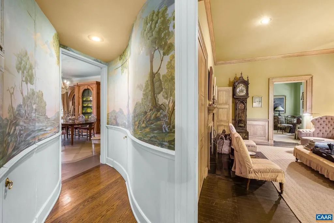
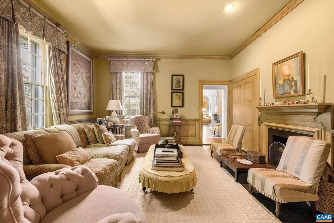
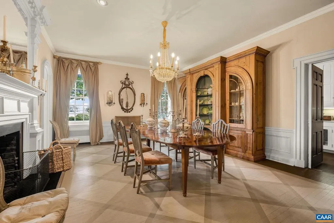
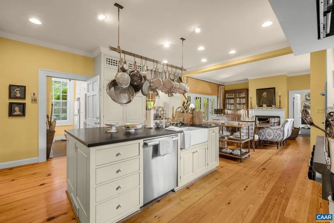
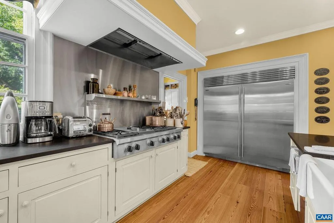
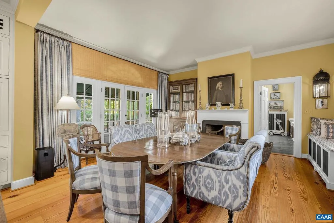
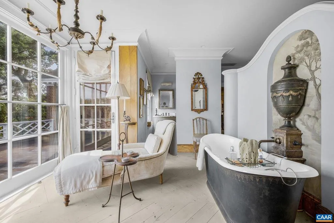
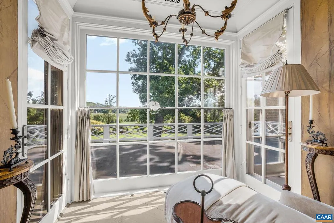
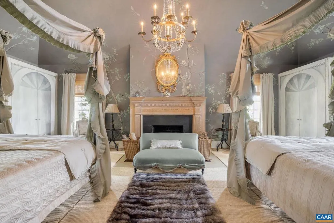
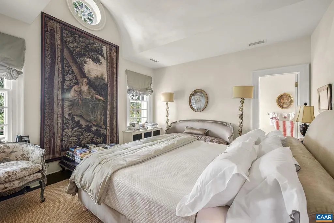
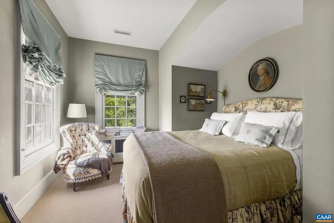
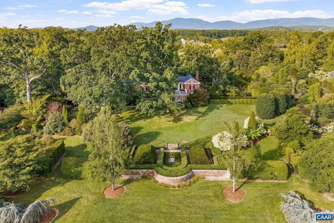
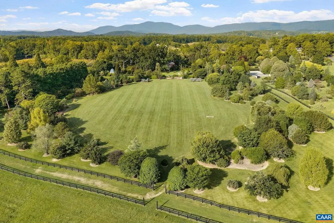
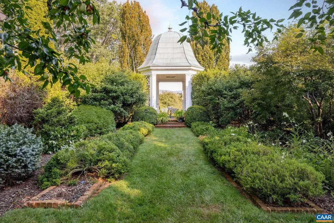
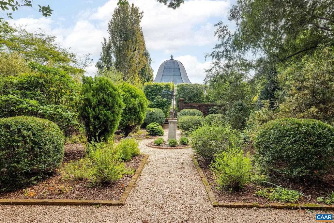
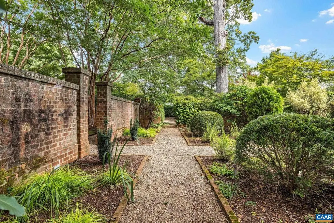
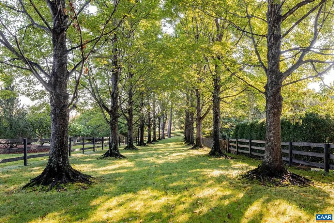
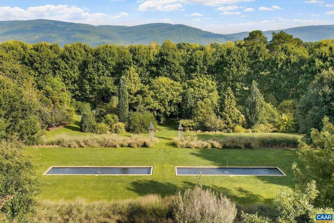
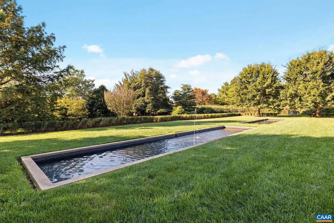
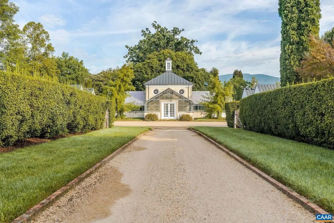
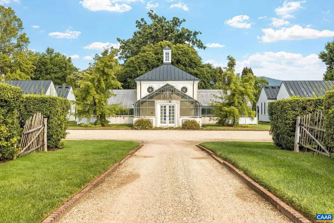
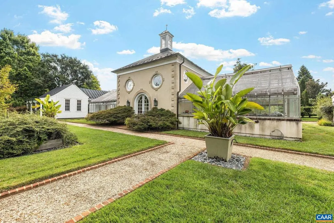
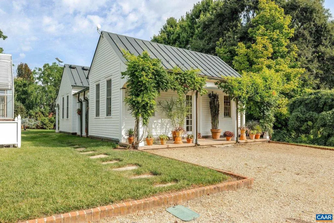
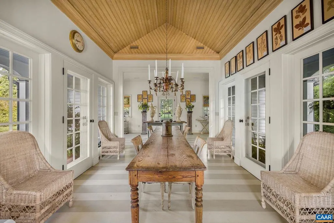
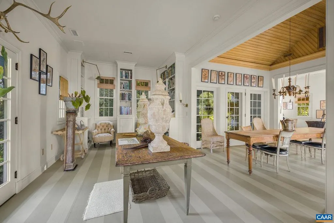
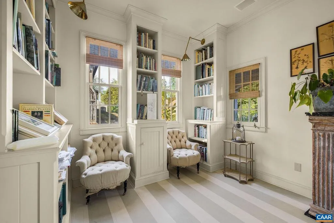
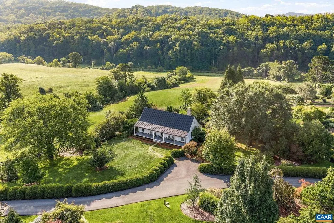
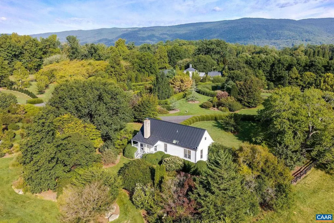
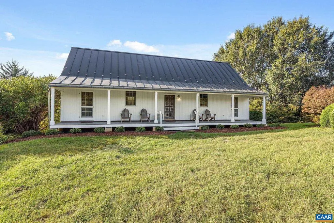
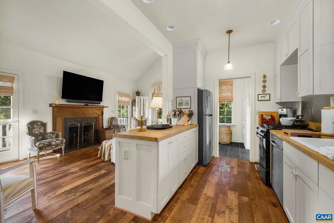
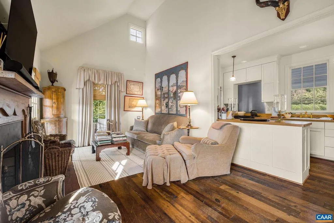
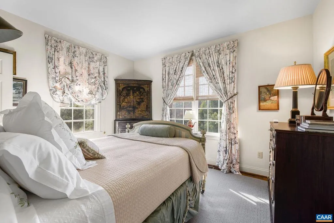
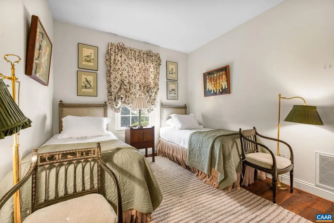
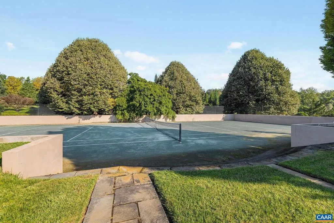
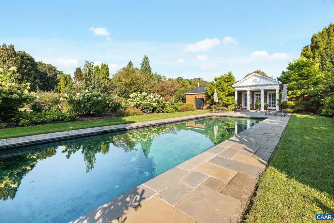
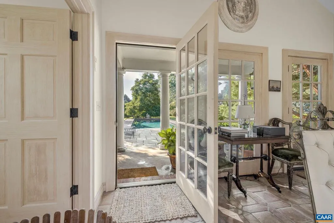
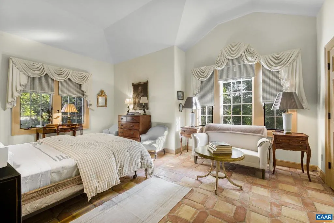
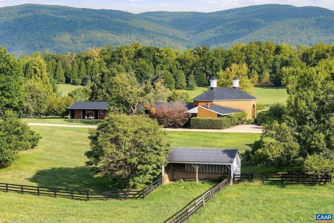
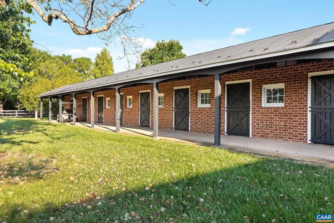
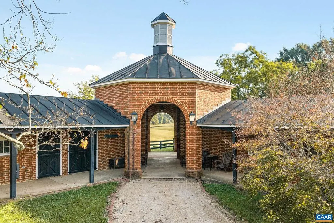
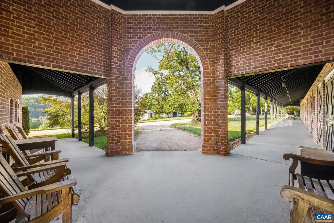
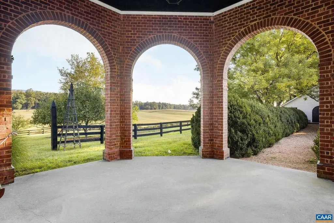
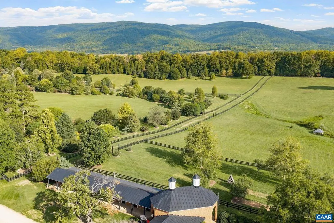
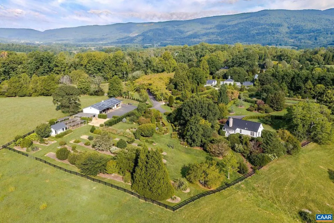
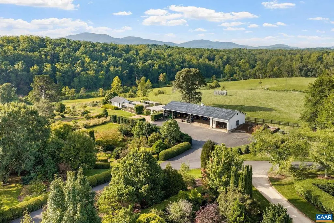
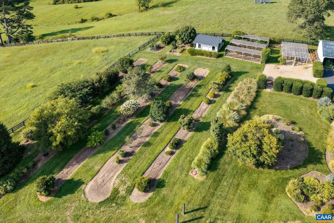
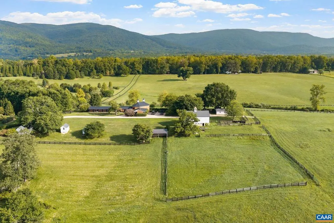
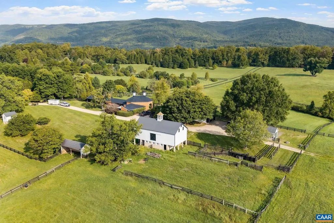
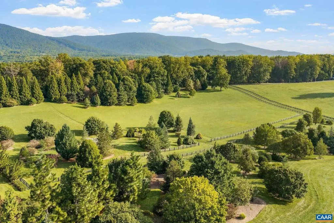
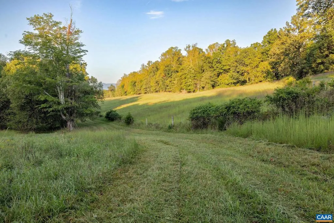
Whilton is an exceptional 340-acre country estate in Greenwood, Virginia, anchored by a stately brick Georgian residence dating to 1900. Offering 6,777 square feet with six bedrooms and four-and-one-half baths, the main residence is surrounded by nearly 20 acres of impeccably maintained gardens, mature plantings and expansive lawns that create a remarkable setting within the larger estate. Additional improvements include a two-bedroom guest house, two-bedroom pool house, additional farm manager?s residence or guest house, swimming pool, clay tennis court, greenhouse with two private offices, and a handsome brick stable overlooking multiple paddocks. Together, the residences, gardens and amenities make Whilton exceptionally well suited for entertaining, equestrian pursuits and recreation, with the scale and privacy of a true Virginia country estate. Despite its sense of seclusion, Whilton is exceptionally convenient, approximately five minutes from Crozet and 20 minutes from Charlottesville and the University of Virginia. A rare opportunity to acquire one of western Albemarle County?s substantial country properties, combining 340 acres, extraordinary gardens, extensive improvements and exceptional accessibility.
| Elementary School | Middle School | High School |
|---|---|---|
| Brownsville Elementary School | Henley Middle School | Western Albemarle High School |
| Price History | |
|---|---|
| 9/11/2026 | Listed $15,000,000 |
General Features
| Living Area | 6777 |
|---|---|
| Sewer | Septic Exists |
| Heating | Forced Air |
| Cooling | Central A/C |
| Roof | Slate |
| Zoning | RA |
| Architectural Style | Georgian |
| Construction Materials | Brick |
| School District | ALBEMARLE COUNTY PUBLIC SCHOOLS |
| Year Built | 1900 |
| View | Garden/Lawn,Mountain,Pasture,Panoramic |
| Levels | 2 |
| Tax Year | 2026 |
| Ownership | Other |
| Building Name | Whilton |
| Accessibility | None |
| HOA Fee 2 | 0.00 |
| County | ALBEMARLE |
| New Construction | No |
| Property Type | Residential |
| HOA | No |
| Subdivision Name | UNKNOWN |
| Garage Y/N | No |
| Other Structures | Above Grade,Below Grade |
| Full Baths | 4 |
| Status | ACTIVE |
| Directions | From Greenwood Grocery - L on Ortman Rd - L on Yellow Mountain Rd - Property Sign on Left |
| City | GREENWOOD |
| Disclosures | Exempt - Disclosure/Disclaimer |
| Tax Annual Amount | 42950.44 |
| Structure Type | Detached |
| Condo/Coop Association fee Y/N | No |
| Bathrooms Full Main Level | 1 |
| Bathrooms Count Main Level | 1.00 |
| Price Per Sq Ft Total AG | 2213.37 |
| Construction Completed Y/N | No |
| Vacation Rental Y/N | No |
| Virtual Tour | https://www.youtube.com/watch?v=E_dcUiVR5a0 |
| Total SQFT | 6777 |
| Building Area Units | Square Feet |
| Living Area Units | Square Feet |
| Standard Status | Active |
| Year Built Source | Estimated |
Interior Features
| Heating Fuel | Oil |
|---|---|
| Total Fireplaces | 3 |
| Fireplace Features | Brick,Wood |
| Basement (Y/N) | No |
| Air Conditioning Y/N | No |
| Heating Y/N | Yes |
| Fireplace Y/N | Yes |
| Above Grade Finished Area | 6777 |
| Half Baths | 1 |
| Central Air Y/N | Yes |
| Total Bedrooms | 6 |
| Room Type | Living Room,Dining Room,Kitchen,Family Room,Foyer,Study,Great Room,Laundry,Bonus Room,Full Bath,Half Bath,Additional Bedroom |
| Below Grade Finished Area Unit Type | Square Feet |
| LivingAreaSource | Assessor |
| Below Grade Unfin Area Units | Square Feet |
| Below Grade Unfin SQFT Source | Assessor |
| Below Grade Finished Area Source | Assessor |
| Bedrooms Count All Upper Levels | 6 |
| Bathrooms Count All Upper Levels | 4 |
| Above Grade Unfin Area Units | Square Feet |
| Above Grade Unfin SQFT Source | Assessor |
| Above Grade Finished Area Source | Assessor |
| Above Grade Finished Area Unit Type | Square Feet |
| Total Baths | 5 |
Exterior Features
| Pool | Yes - Personal |
|---|---|
| Lot Features | Sloping,Landscaping,Partly Wooded,Private |
| Water Source | Well |
| Foundation Details | Brick/Mortar,Stone |
| Water View Y/N | No |
| Building Area Total | 7137.00 |
| Lot Size Acres | 340.27 |
| Water Body Type | Lake |
| Water Oriented Y/N | No |
Room Details
| Room | Dimensions | Level | Flooring | Details |
|---|---|---|---|---|
| Additional Bedroom | Upper 1 | |||
| Additional Bedroom | Upper 1 | |||
| Additional Bedroom | Upper 1 | |||
| Additional Bedroom | Upper 1 | |||
| Additional Bedroom | Upper 1 | |||
| Bonus Room | Upper 1 | |||
| Dining Room | Main | |||
| Family Room | Main | |||
| Foyer | Main | |||
| Full Bath | Upper 1 | |||
| Full Bath | Upper 1 | |||
| Full Bath | Upper 1 | |||
| Great Room | Main | |||
| Half Bath | Main | |||
| Kitchen | Main | |||
| Laundry | Main | |||
| Living Room | Main | |||
| Living Room | Main | |||
| Study | Upper 1 | |||
| Study | Main |
Amenities
- Foreclosure
- Views
- Short Sale
- New Construction
- Adult 55+
- Lease To Own
- No HOA Fees
- Furnished
- Primary On Main
- Air Conditioning
- Seller Finance
- Green
- Fixer Upper
- Horse
- Golf
- Fireplace
- Deck
- Garage
- Basement
- Pool
Property vs Single Family Average in 22943
Price
Taxes
Year Built
Visits
 © BRIGHT, All Rights Reserved
