
Open House Sun, Sep 27th 11:00 AM - 3:00 PM - Primary on Main






Address
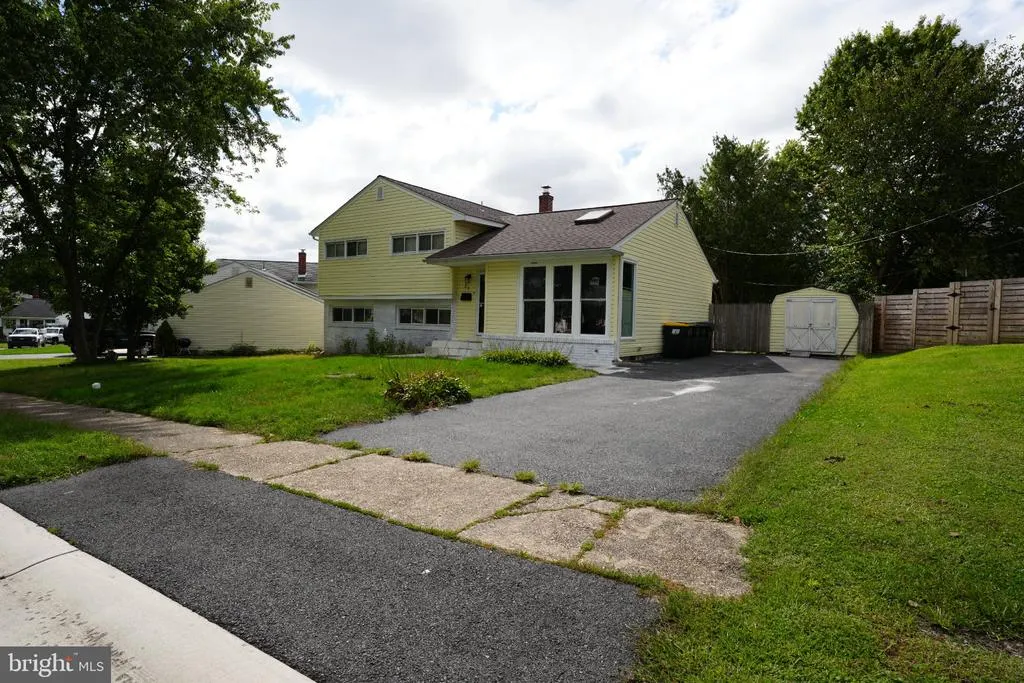
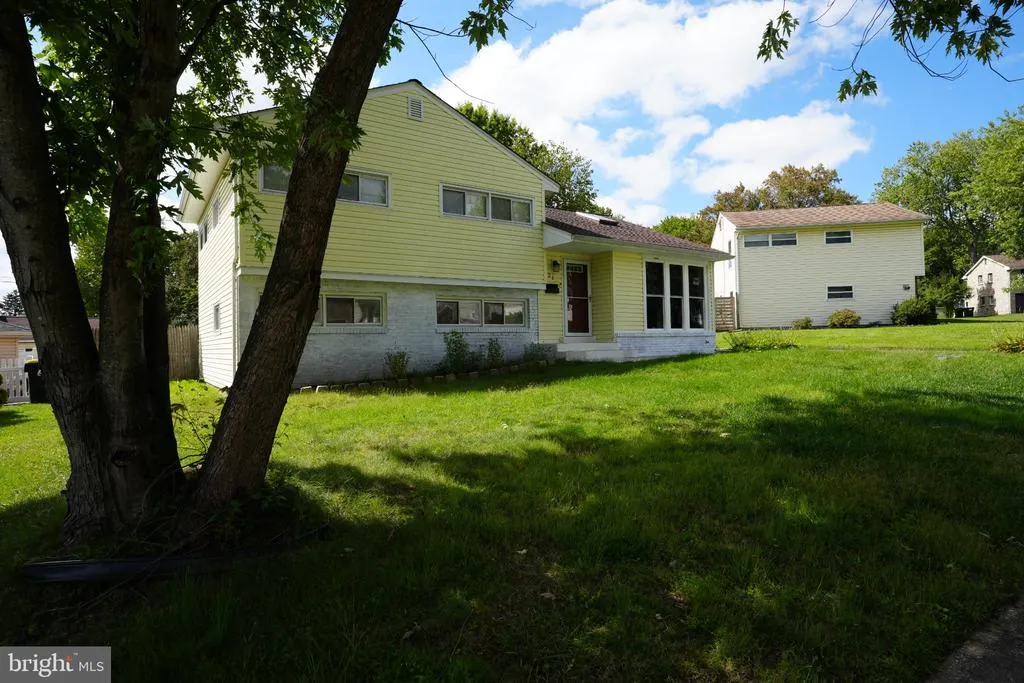
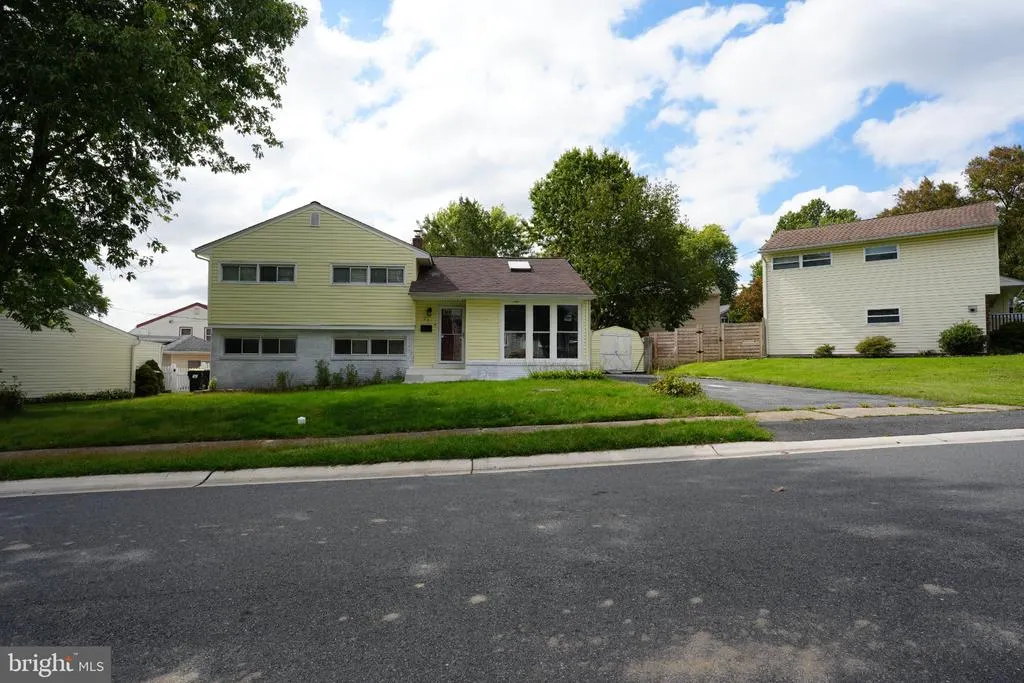
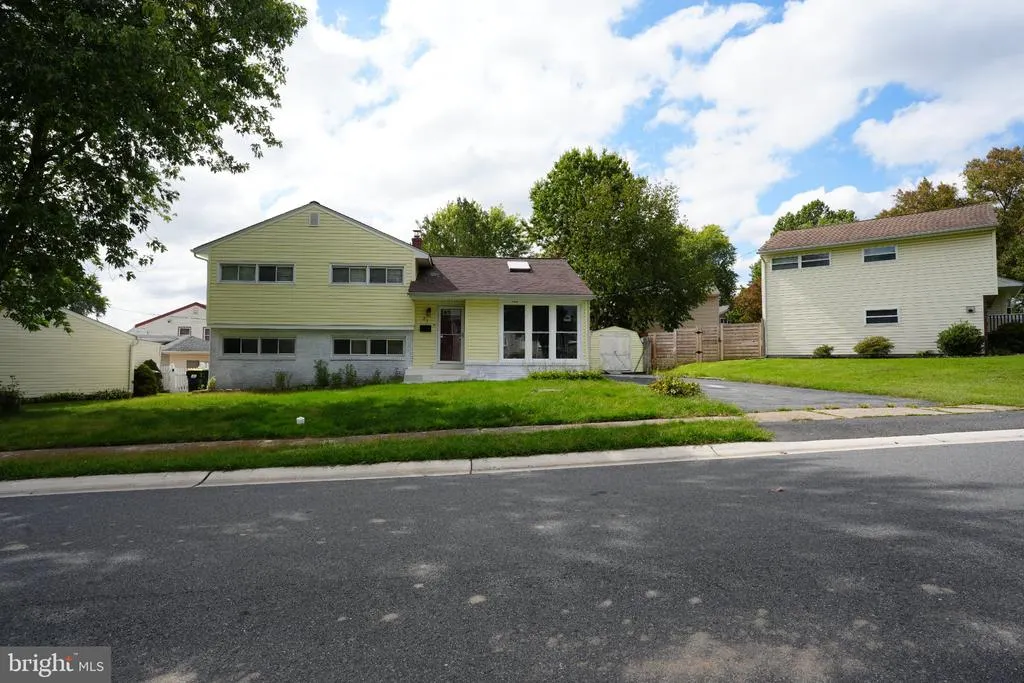
21 Burns Road, Claymont, DE
Price
$ 399,999
Property Attributes
- MLS#DENC2106936
- TypeSingle Family
- Listing Status ACTIVE
- CountyNEW CASTLE
- CityClaymont
- AreaNew Castle-Red Lion-Del.City
- NeighborhoodAshbourne Hills
- Zip19703
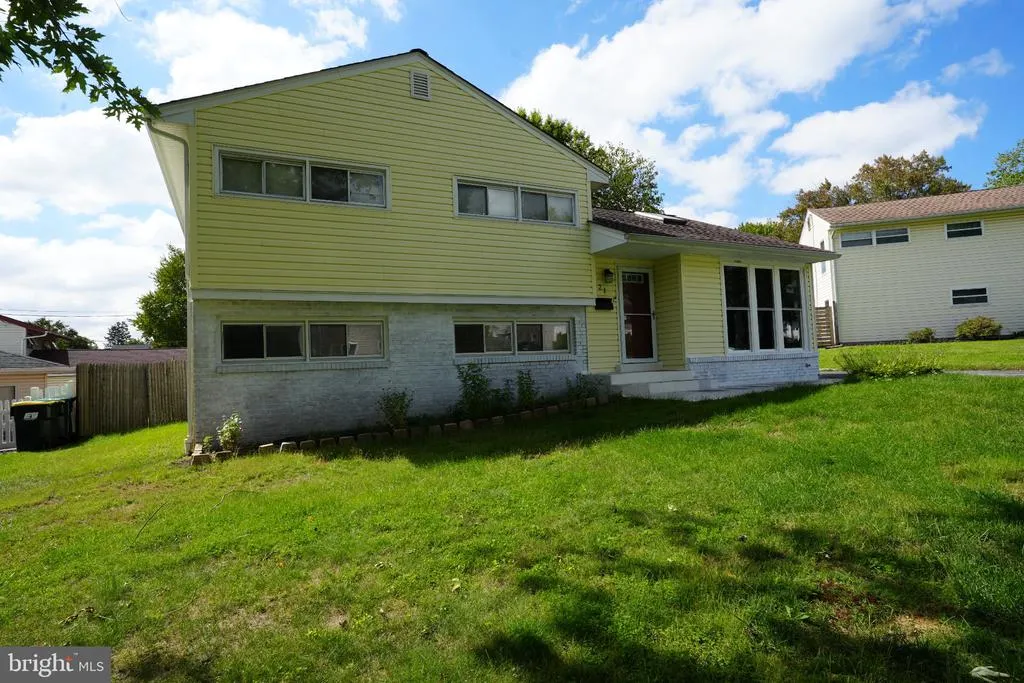
- StyleSplit Level
- Year Built1955
- Taxes$ 2949
- Price$ 399,999
- Bedrooms4
- Full Bathrooms2
- Half Bathrooms0
- Sqr Footage1775
- Lot Size0.75 Acres
Data Source:
Bright MLS
Property Description
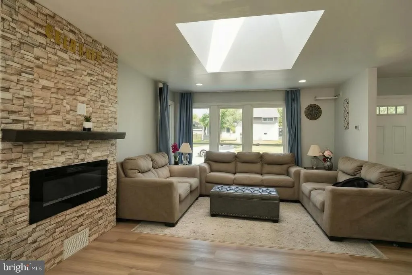
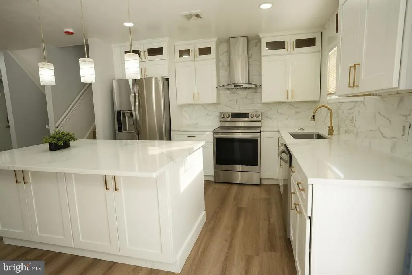
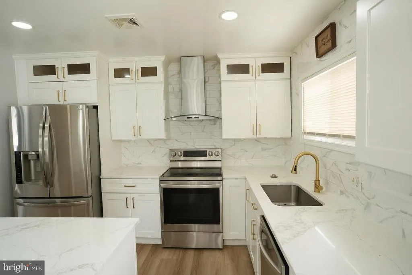
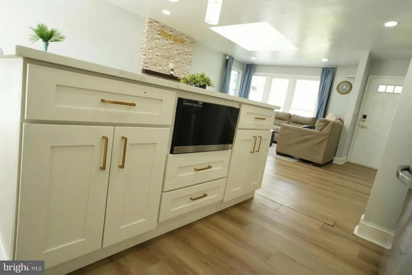
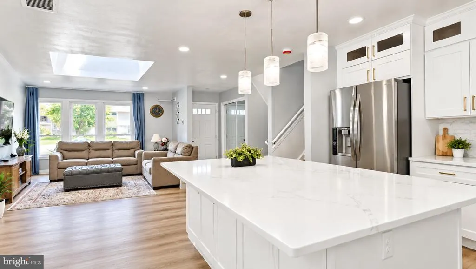
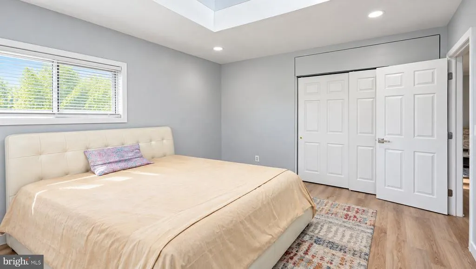
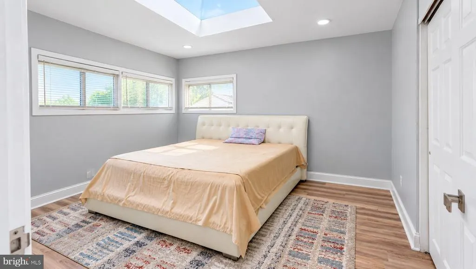
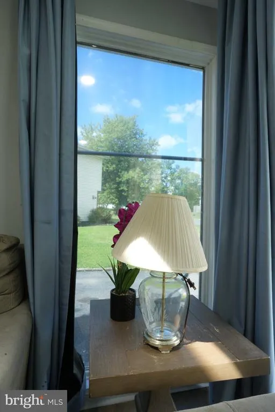
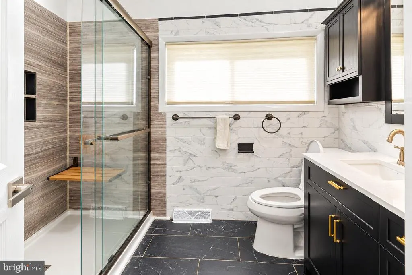
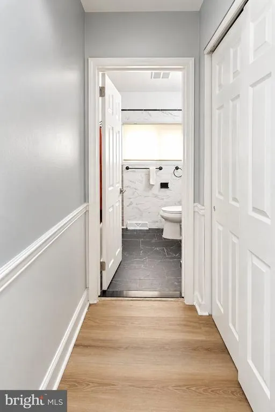
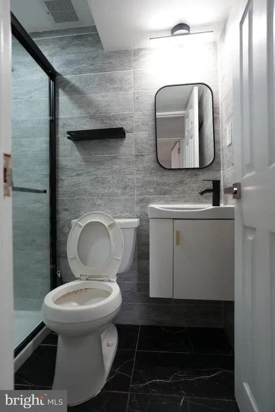
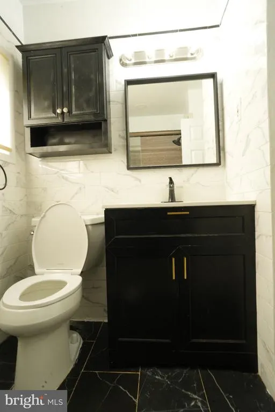
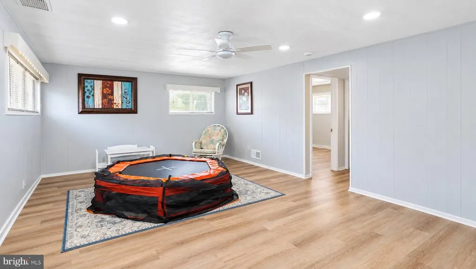
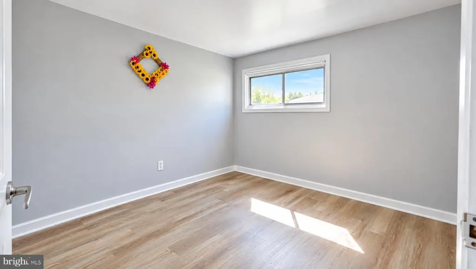
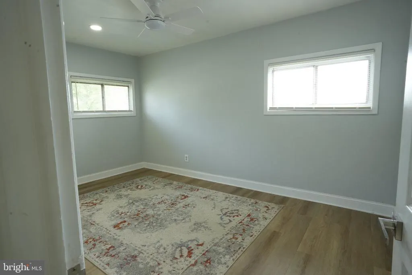
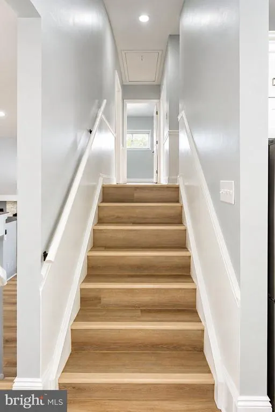
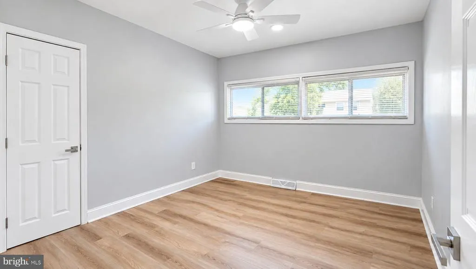
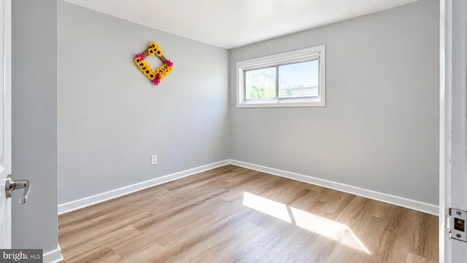
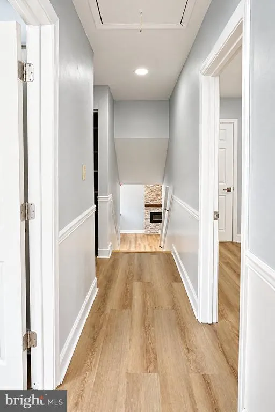
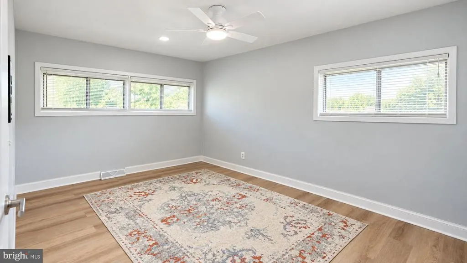
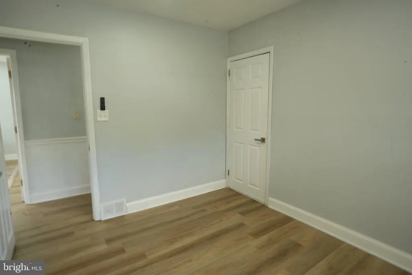
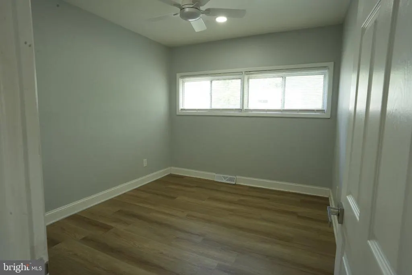
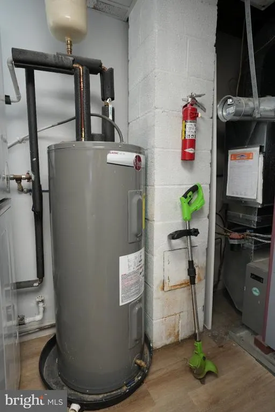
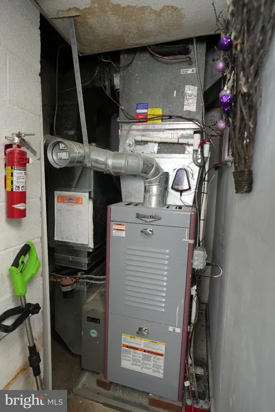
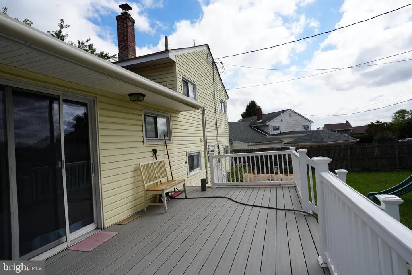
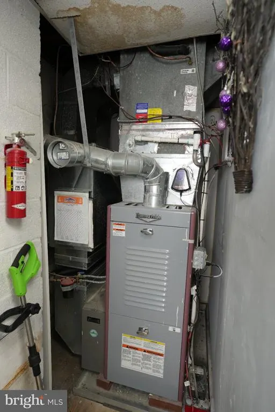
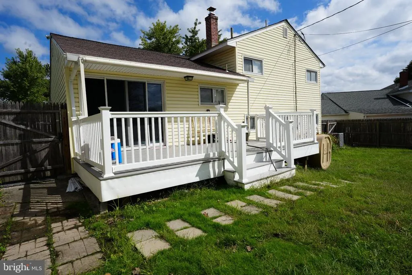
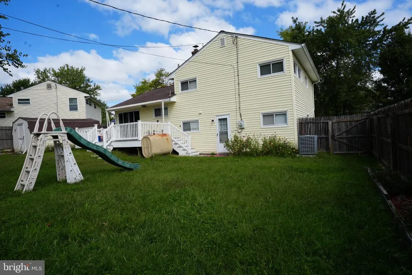
Welcome to this charming 4bedroom, 2 fullbath home in the highly desirable Ashbourne Hills community of Claymont. Built in 1955, this residence offers approximately 1,775 sq. ft. of living space on a 0.75acre lot, combining timeless midcentury character with thoughtful updates. Inside, youll find a spacious floor plan with comfortable living and dining areas, a functional kitchen, and wellsized bedrooms designed for everyday living. The home features forcedair heating powered by a new oil furnace, ensuring reliable comfort throughout the seasons. A full basement provides ample storage and expansion possibilities, while the solid foundation underscores the propertys durability. The level lot offers outdoor space for gardening, play, or entertaining. Located within the Brandywine School District, this property enjoys convenient access to major highways, shopping centers, and local parks, making commuting to Wilmington or Philadelphia simple. The neighborhood is known for its familyfriendly atmosphere and established community feel, offering both tranquility and accessibility. With its blend of classic construction, recent mechanical upgrades, and prime location, 21 Burns Rd presents an excellent opportunity for buyers seeking comfort, value, and longterm appeal in New Castle County.
| Price History | |
|---|---|
| 7/15/2026 | Listed $399,900 |
General Features
| Living Area | 1775 |
|---|---|
| Sewer | Public Sewer |
| Heating | Forced Air |
| Cooling | Central A/C |
| Possession | Negotiable |
| Zoning | NC6.5 |
| Architectural Style | Split Level |
| Construction Materials | Brick,Vinyl Siding |
| School District | BRANDYWINE |
| Year Built | 1955 |
| Levels | 3 |
| Tax Year | 2025 |
| Ownership | Fee Simple |
| Cool Fuel | Electric |
| Accessibility | None |
| County | NEW CASTLE |
| New Construction | No |
| Property Type | Residential |
| HOA | No |
| Subdivision Name | ASHBOURNE HILLS |
| Garage Y/N | No |
| Water Access Y/N | No |
| Other Structures | Above Grade |
| Full Baths | 2 |
| Status | ACTIVE |
| Directions | Google Map |
| City | CLAYMONT |
| Senior Community Y/N | No |
| MLS Area | New Castle/Red Lion/Del.City (30904) |
| Lot Size Units | Square Feet |
| Lot Size Square Feet | 32670.00 |
| Tax Assessed Value | 338500.0 |
| Tax Annual Amount | 2949.0 |
| Home Warranty Y/N | No |
| Structure Type | Detached |
| Condo/Coop Association fee Y/N | No |
| Bathrooms Full Main Level | 2 |
| Bathrooms Count Main Level | 2.00 |
| Price Per Sq Ft Total AG | 225.35 |
| Vacation Rental Y/N | No |
| Total SQFT | 1775 |
| Standard Status | Active |
| Year Built Source | Estimated |
| Legal Subdivision | ASHBOURNE HILLS SC 4 |
| Tax Lot | 076 |
Interior Features
| Heating Fuel | Electric |
|---|---|
| Basement | Fully Finished |
| Hot Water | Electric |
| Basement (Y/N) | Yes |
| Heating Y/N | Yes |
| Above Grade Finished Area | 1775 |
| Central Air Y/N | Yes |
| Total Bedrooms | 4 |
| Main Level Bedrooms | 4 |
| LivingAreaSource | Assessor |
| Above Grade Finished Area Source | Assessor |
| Above Grade Finished Area Unit Type | Square Feet |
| Total Baths | 2 |
Exterior Features
| Pool | No Pool |
|---|---|
| Water Source | Public |
| Type of Parking | Driveway |
| Foundation Details | Concrete Perimeter |
| Water View Y/N | No |
| Lot Size Acres | 0.75 |
| Lot Size Source | Estimated |
| Waterfront Y/N | No |
| Land Assessed Value | 70000.00 |
| Navigable Water Y/N | No |
| Water Oriented Y/N | No |
Amenities
- Foreclosure
- Views
- Short Sale
- New Construction
- Adult 55+
- Lease To Own
- No HOA Fees
- Furnished
- Primary On Main
- Air Conditioning
- Seller Finance
- Green
- Fixer Upper
- Horse
- Golf
- Fireplace
- Deck
- Garage
- Basement
- Pool
Property vs Single Family Average in 19703
Price
Taxes
Year Built
 © BRIGHT, All Rights Reserved
