
Open House Fri, Sep 25th 4:00 PM - 6:00 PM - Primary on Main



Address
54 Santalina Drive, Sicklerville, NJ
Price
$ 384,900
Property Attributes
- MLS#NJCD2127466
- TypeSingle Family
- Listing Status ACTIVE
- CountyCAMDEN
- CitySicklerville
- AreaGloucester Twp
- NeighborhoodMayfair Meadows
- Zip08081
- StyleRanch/Rambler
- Year Built1991
- Taxes$ 7994
- Price$ 384,900
- Bedrooms3
- Full Bathrooms2
- Half Bathrooms0
- Sqr Footage1774
- Lot Size0.21 Acres
Data Source:
Bright MLS
Property Description
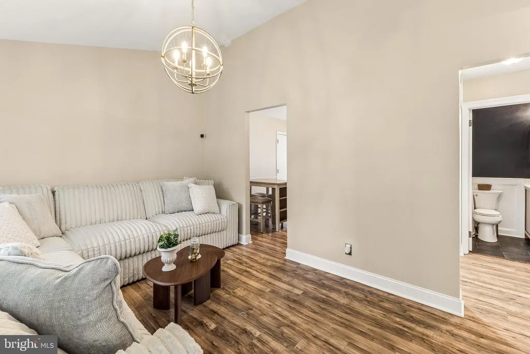
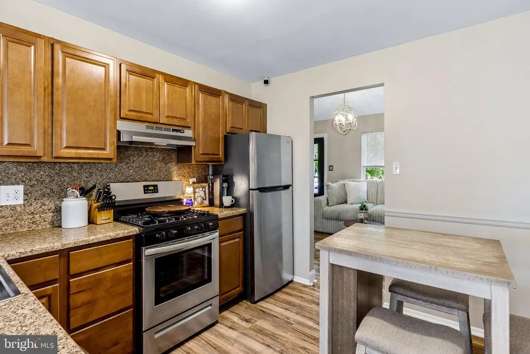
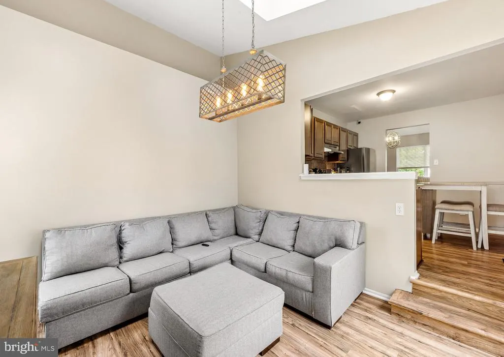
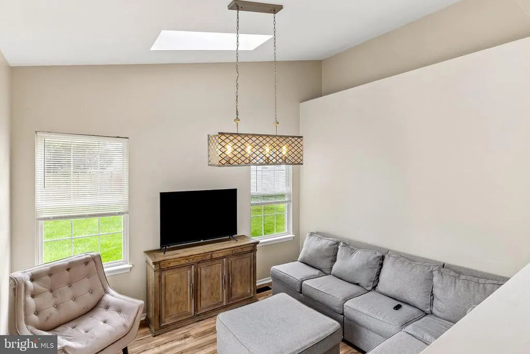
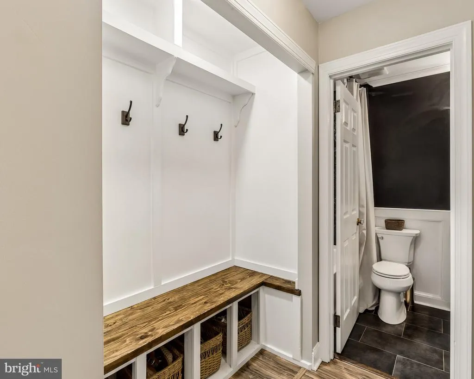
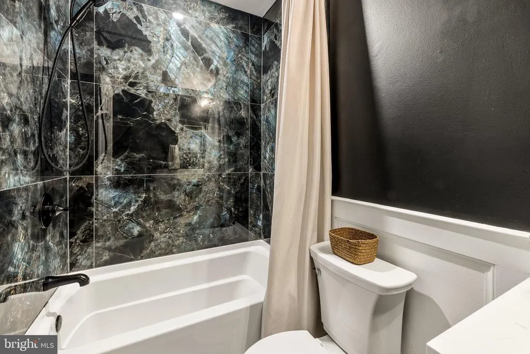
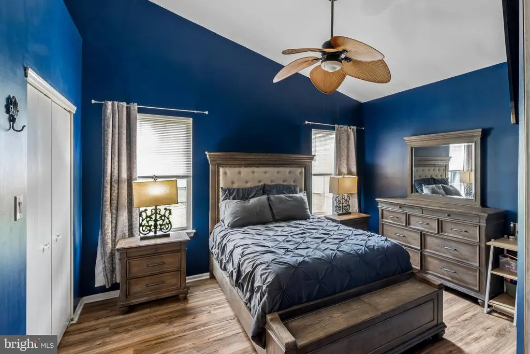
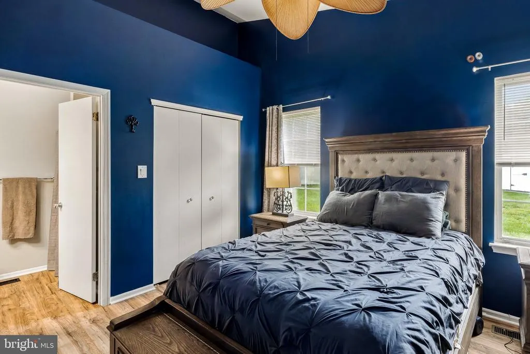
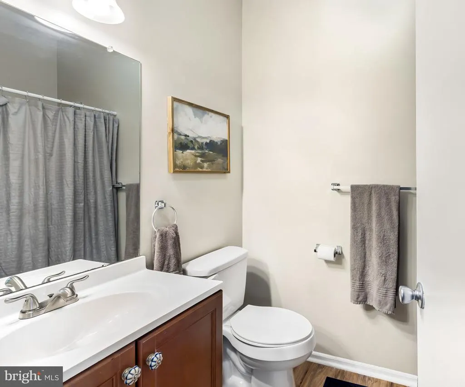
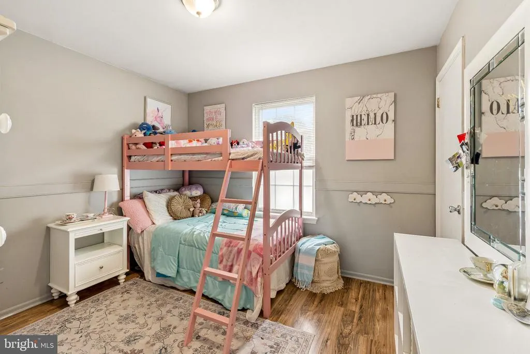
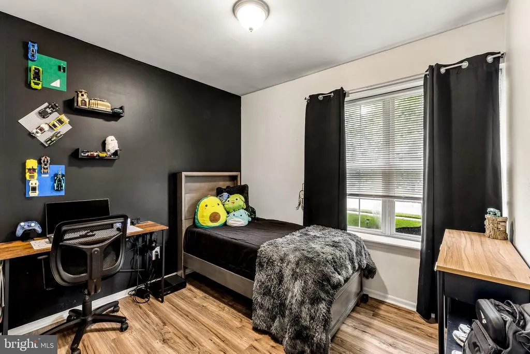
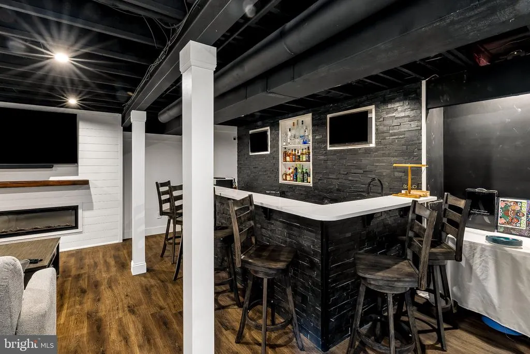
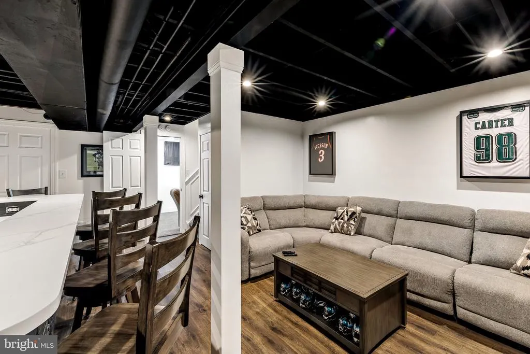
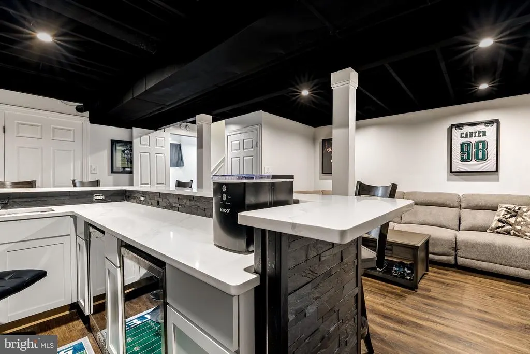
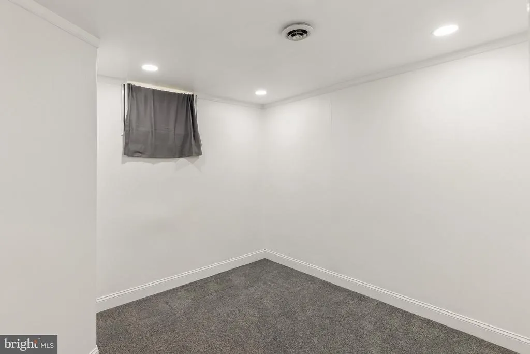
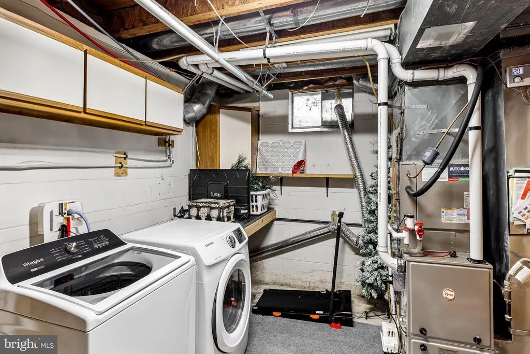
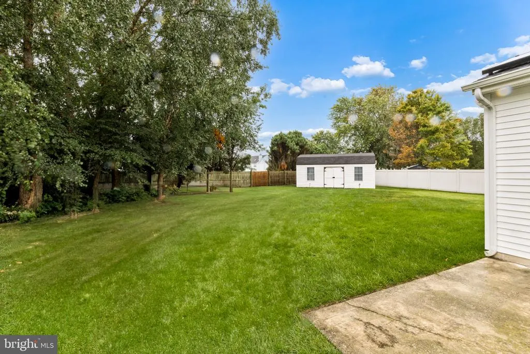
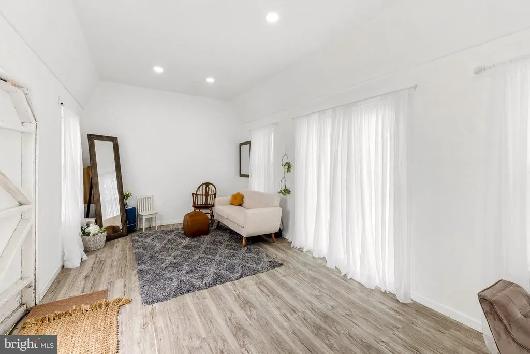
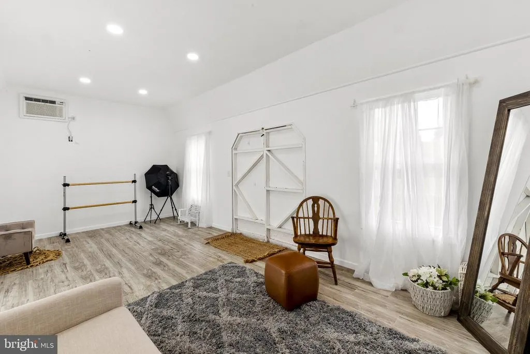
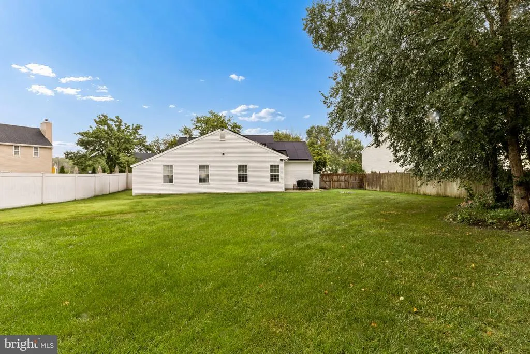
Updated and Upgraded, this recently renovated home has been beautifully revamped just for you! As you arrive be in awe of the inviting front porch enhanced with wood columns and metal spindals. As you enter you'll appreciate the stunning finishes throughout. Engineered wood floors and fresh paint flow throughout the entire home creating a sophisticated and timeless design. Front living room is cozy with vaulted ceiling for a grand allure. The kitchen boasts beautiful upgraded solid wood cabinets and included stainless steel appliances. The back of the home has a stunning sunken family room with vaulted ceiling featuring a skylight which illuminates from above. Continue down the hall and you'll find 3 well appointed bedrooms. Master Bed has a dreamy vaulted ceiling and private en-suite full bath. The other 2 bedrooms are adjacent to the completely renovated hall full bath. The lower level is finished with recessed lighting, full bar, and electric insert fireplace. Bar features stacked stone, quartz bar top, and sink! There is also an office and utility room with washer & dryer. Outback enjoy your very own she-shed! This 24x12 shed is fully finished with electric & mini-split HVAC system! To help keep electric bills low, the home has a new roof with PPA solar agreement at only $231/mo! This immaculate home also features a 1car garage with auto door opener, newer HVAC, & fully fenced in for privacy. Just off Berlin CrossKeys Rd and BlackHorse Pike places you seconds away from major shopping, dining, & entertainment - along with easy access to Rt 42 / AC Expressway to get to Philly and Jersey Shore in minutes! Easy Living Starts on One Level!
| Elementary School | Middle School | High School |
|---|---|---|
| James W. Lilley E.S. | Ann A. Mullen M.S. | Timbercreek High School |
| Price History | |
|---|---|
| 9/23/2026 | Listed $384,900 |
General Features
| Living Area | 1774 |
|---|---|
| Sewer | Public Sewer |
| Heating | Forced Air |
| Cooling | Central A/C |
| Possession | Settlement |
| Roof | Shingle |
| Appliances | Refrigerator,Oven/Range - Gas,Microwave,Dishwasher,Stainless Steel Appliances,Washer,Dryer |
| Zoning | RES |
| Garage Spaces | 1.00 |
| Architectural Style | Ranch/Rambler |
| Construction Materials | Vinyl Siding |
| School District | GLOUCESTER TOWNSHIP PUBLIC SCHOOLS |
| Year Built | 1991 |
| Levels | 1 |
| Tax Year | 2025 |
| Ownership | Fee Simple |
| Cool Fuel | Electric |
| Accessibility | None |
| County | CAMDEN |
| New Construction | No |
| Property Type | Residential |
| HOA | No |
| Subdivision Name | MAYFAIR MEADOWS |
| Garage Y/N | Yes |
| Water Access Y/N | No |
| Other Structures | Above Grade,Below Grade |
| Full Baths | 2 |
| Status | ACTIVE |
| Directions | left then right |
| City | SICKLERVILLE |
| Disclosures | Prop Disclosure |
| Senior Community Y/N | No |
| MLS Area | Gloucester Twp (20415) |
| Lot Size Units | Square Feet |
| Lot Size Square Feet | 9309.00 |
| Tax Assessed Value | 179700.0 |
| Tax Annual Amount | 7994.0 |
| Property Condition | Very Good |
| Structure Type | Detached |
| Condo/Coop Association fee Y/N | No |
| Bathrooms Full Main Level | 2 |
| Bathrooms Count Main Level | 2.00 |
| Price Per Sq Ft Total AG | 314.46 |
| Acceptable Financing | Cash,Conventional,FHA,VA |
| Vacation Rental Y/N | No |
| Total SQFT | 1774 |
| Standard Status | Active |
| Year Built Source | Assessor |
| Tax Lot | 00039 |
Interior Features
| Interior Amenities | Attic,Bathroom - Stall Shower,Bathroom - Tub Shower,Ceiling Fan(s),Dining Area,Entry Level Bedroom,Family Room Off Kitchen,Floor Plan - Traditional,Kitchen - Eat-In,Primary Bath(s),Recessed Lighting |
|---|---|
| Heating Fuel | Natural Gas |
| Basement | Partially Finished |
| Hot Water | Natural Gas |
| Basement (Y/N) | Yes |
| Heating Y/N | Yes |
| Fireplace Y/N | No |
| Above Grade Finished Area | 1224 |
| Central Air Y/N | Yes |
| Total Bedrooms | 3 |
| Below Grade Finished Area | 550 |
| Room Type | Living Room,Primary Bedroom,Bedroom 2,Bedroom 3,Kitchen,Family Room,Office,Recreation Room,Primary Bathroom |
| Main Level Bedrooms | 3 |
| Below Grade Finished Area Unit Type | Square Feet |
| LivingAreaSource | Estimated |
| Laundry Type | Lower Floor |
| Below Grade Finished Area Source | Estimated |
| Above Grade Finished Area Source | Assessor |
| Above Grade Finished Area Unit Type | Square Feet |
| Total Baths | 2 |
Exterior Features
| Pool | No Pool |
|---|---|
| Fencing | Fully |
| Water Source | Public |
| Inclusions | refrigerator,stove,dishwasher,washer,dryer |
| Total Parking Spaces | 3 |
| Garage Features | Garage - Front Entry,Garage Door Opener,Inside Access |
| Type of Parking | Attached Garage,Driveway |
| Foundation Details | Block |
| Water View Y/N | No |
| Lot Size Acres | 0.21 |
| Lot Size Source | Assessor |
| Waterfront Y/N | No |
| Land Assessed Value | 66400.00 |
| Navigable Water Y/N | No |
| Water Oriented Y/N | No |
| # of Attached Garage Spaces | 1 |
Room Details
| Room | Dimensions | Level | Flooring | Details |
|---|---|---|---|---|
| Bedroom 2 | Main | |||
| Bedroom 3 | Main | |||
| Family Room | Main | |||
| Kitchen | Main | |||
| Living Room | Main | |||
| Office | Lower 1 | |||
| Primary Bathroom | Main | |||
| Primary Bedroom | Main | |||
| Recreation Room | Lower 1 |
Amenities
- Foreclosure
- Views
- Short Sale
- New Construction
- Adult 55+
- Lease To Own
- No HOA Fees
- Furnished
- Primary On Main
- Air Conditioning
- Seller Finance
- Green
- Fixer Upper
- Horse
- Golf
- Fireplace
- Deck
- Garage
- Basement
- Pool
Property vs Single Family Average in 08081
Price
Taxes
Year Built
Visits
 © BRIGHT, All Rights Reserved
