
Open House Sat, Sep 26th 12:00 PM - 3:00 PM - Views




Address
64 Winchester Drive, Hightstown, NJ
Price
$ 549,900
Property Attributes
- MLS#NJME2084080
- TypeSingle Family
- Listing Status ACTIVE
- CountyMERCER
- CityHightstown
- AreaEast Windsor Twp
- NeighborhoodPrinceton East
- Zip08520
- StyleContemporary
- Year Built1987
- Taxes$ 9231
- Price$ 549,900
- Bedrooms3
- Full Bathrooms2
- Half Bathrooms1
- Sqr Footage1700
- Lot Size0.11 Acres
Data Source:
Bright MLS
Property Description
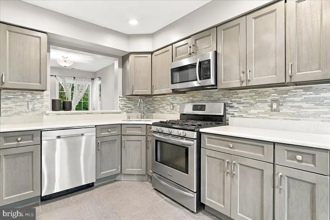
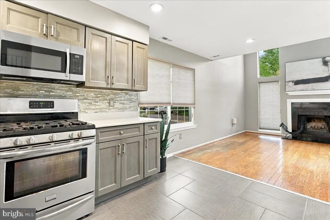
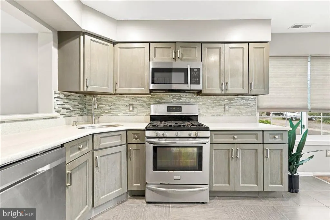
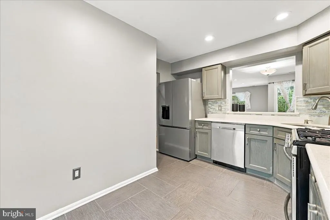
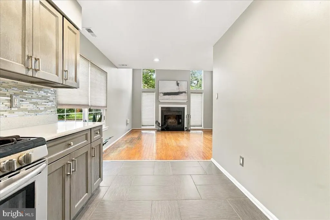
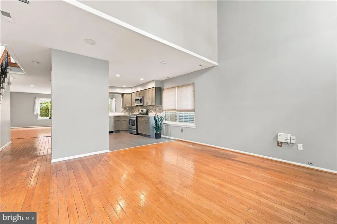
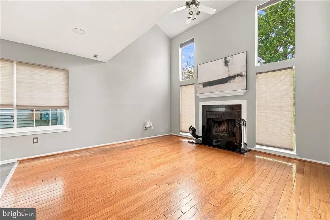
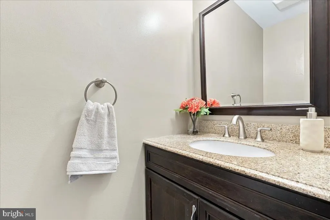
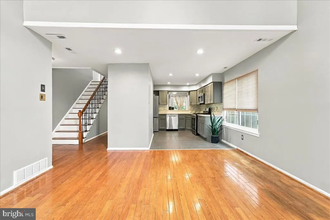
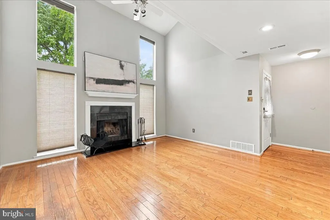
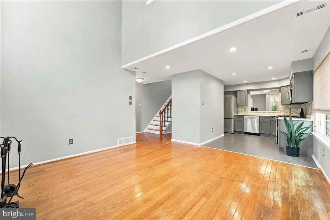
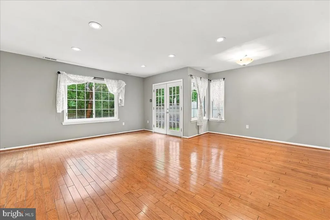
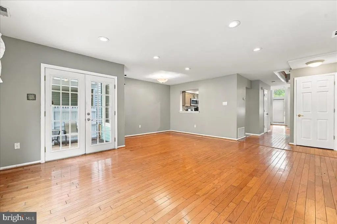
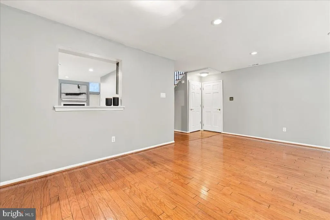
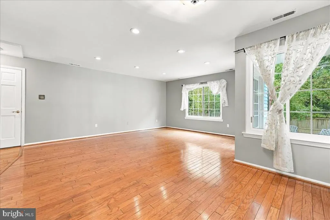
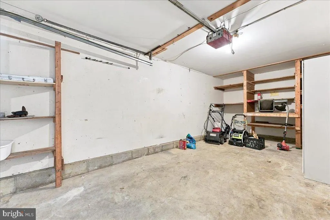
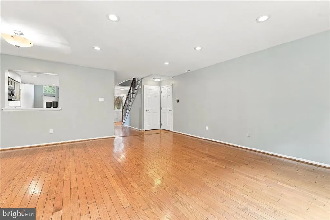
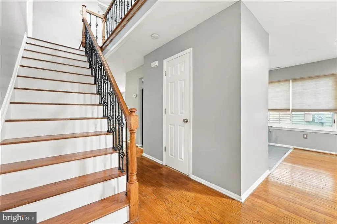
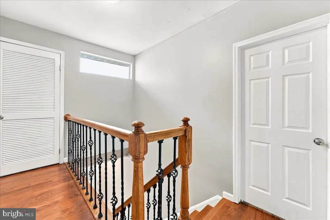
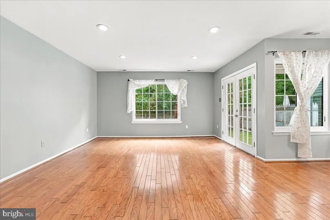
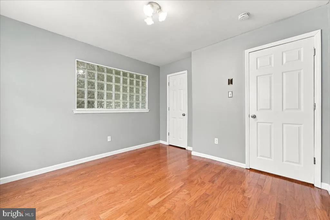
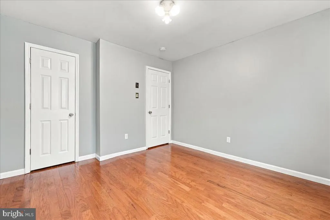
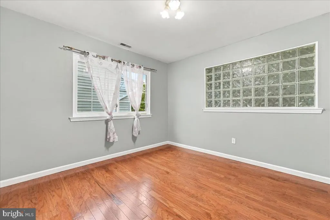
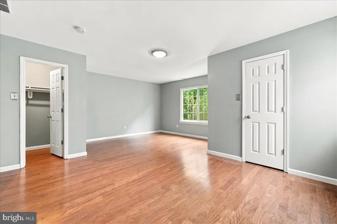
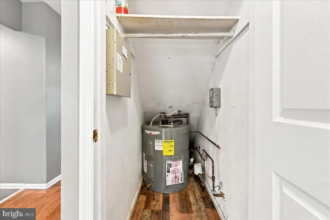
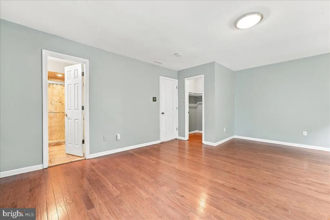
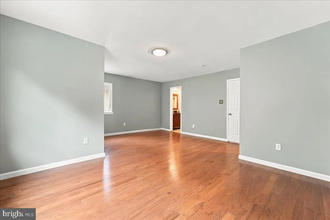
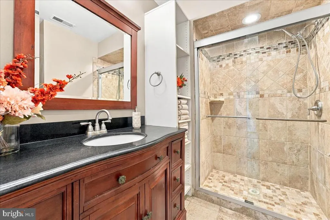
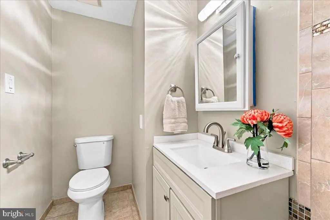
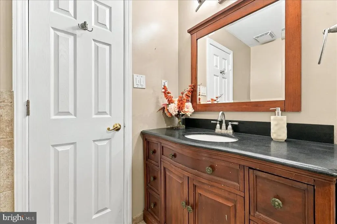
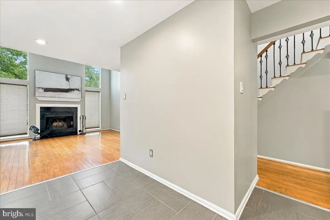
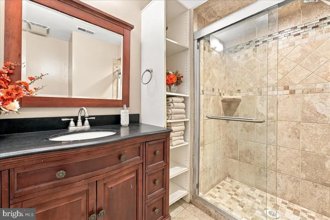
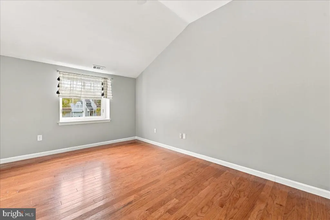
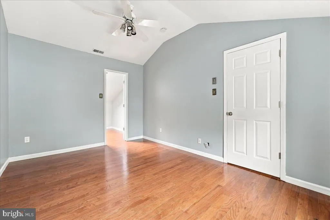
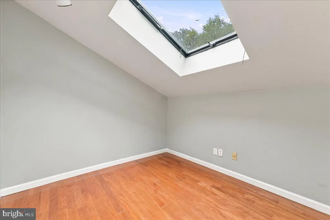
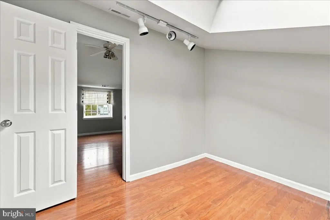
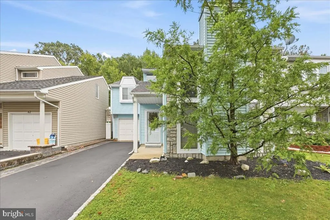
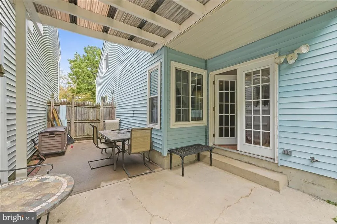
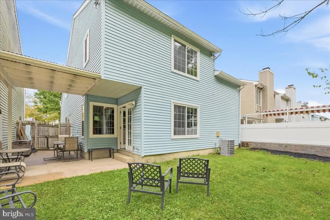
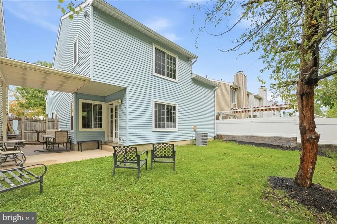
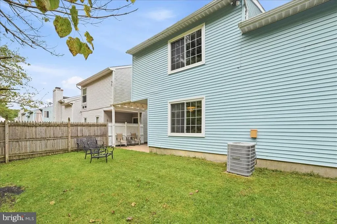
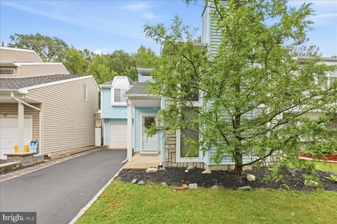
From the moment you step inside this sun-filled, move-in-ready 3-bedroom, 2.5-bath single-family home in East Windsor's Princeton East neighborhood, you'll feel the care in every detail. The dramatic two-story living room with vaulted ceilings is the heart of the home. Tall windows frame the space, with beautiful views by a wood-burning fireplace, filling the room with natural light. Picture slow Sunday mornings, cozy movie nights and holiday gatherings by the fire. Hardwood floors and fresh neutral paint flow throughout. The updated kitchen is made for entertaining. It features recessed lighting and stainless steel appliances, including a gas range and a brand-new refrigerator. The pass-through opening to the dining room lets you keep cooking while staying part of the conversation, and it makes serving guests easy. Whether you're hosting a dinner party or a casual weekend get-together, the flow from kitchen to dining room to living room keeps everyone connected. The sunny eat-in kitchen has a wall of windows, just right for morning coffee. Upstairs, the spacious owner's suite is a true retreat, with two walk-in closets and a private renovated bathroom. The second bedroom has a skylight window, installed last year, that pours in beautiful natural light. In the third bedroom, a glass block accent borrows the glow from the two-story living room. Out back, a private yard backs to a peaceful wooded setting, with a beautiful backdrop of trees behind you. Recent updates include renovated bathrooms, new wood doors, skylight, updated bedroom closets and a new water heater. The home is prewired for a security system, and the attached one-car garage has an automatic opener. There's no HOA, and the home is in the East Windsor Regional School District. This commuter-friendly location on the East WindsorHightstown border offers quick access to the NJ Turnpike (Exit 8), Route 130, Route 33 and I-195. Princeton Junction and Hamilton train stations are about 15 minutes away, with NJ Transit and Amtrak service to New York City and Philadelphia. On weekends, enjoy downtown Princeton's shops and restaurants, Mercer County Park, Six Flags Great Adventure, or an easy drive to the Jersey Shore. For wine lovers, enjoy close access to several of Central Jersey's most prominent wineries. Move-in-ready homes like this in Princeton East don't last. Schedule your private showing today and see the light for yourself.
| Elementary School | Middle School | High School |
|---|---|---|
| Walter C Black Elementary School | Melvin H Kreps School Middle School | Hightstown High School |
| Price History | |
|---|---|
| 9/24/2026 | Listed $549,900 |
General Features
| Living Area | 1700 |
|---|---|
| Sewer | Public Sewer |
| Heating | Forced Air |
| Cooling | Central A/C |
| Possession | Settlement |
| Roof | Shingle |
| Appliances | Built-In Range,Dishwasher,Microwave,Refrigerator,Washer,Dryer |
| Zoning | R3 |
| Garage Spaces | 1.00 |
| Architectural Style | Contemporary |
| Construction Materials | Vinyl Siding |
| School District | EAST WINDSOR REGIONAL SCHOOLS |
| Year Built | 1987 |
| Levels | 2 |
| Tax Year | 2025 |
| Ownership | Fee Simple |
| Cool Fuel | Electric |
| Accessibility | None |
| County | MERCER |
| New Construction | No |
| Property Type | Residential |
| HOA | No |
| Subdivision Name | PRINCETON EAST |
| Garage Y/N | Yes |
| Water Access Y/N | No |
| Other Structures | Above Grade,Below Grade |
| Full Baths | 2 |
| Status | ACTIVE |
| Directions | Turn onto Dutch Neck Rd,then turn onto Route 571/Windsor-Perrineville Rd. Turn onto Winchester Dr. Follow Winchester Dr to 64 Winchester Dr. |
| City | HIGHTSTOWN |
| Disclosures | Prop Disclosure |
| Senior Community Y/N | No |
| MLS Area | East Windsor Twp (21101) |
| Lot Size Units | Square Feet |
| Lot Size Square Feet | 4966.00 |
| Tax Assessed Value | 246100.0 |
| Tax Annual Amount | 9231.0 |
| Home Warranty Y/N | No |
| Property Condition | Good |
| Structure Type | Detached |
| Condo/Coop Association fee Y/N | No |
| Bathrooms Count Main Level | 0.00 |
| Price Per Sq Ft Total AG | 323.47 |
| Acceptable Financing | Conventional,Cash,FHA,VA |
| Vacation Rental Y/N | No |
| Total SQFT | 1700 |
| Standard Status | Active |
| Year Built Source | Estimated |
| Tax Lot | 00068 |
| Association Recreation Fee | No |
Interior Features
| Interior Amenities | Breakfast Area,Ceiling Fan(s) |
|---|---|
| Heating Fuel | Natural Gas |
| Flooring | Wood |
| Total Fireplaces | 1 |
| Fireplace Features | Wood |
| Hot Water | Natural Gas |
| Basement (Y/N) | No |
| Heating Y/N | Yes |
| Fireplace Y/N | Yes |
| Above Grade Finished Area | 1700 |
| Half Baths | 1 |
| Central Air Y/N | Yes |
| Total Bedrooms | 3 |
| Below Grade Finished Area Unit Type | Square Feet |
| LivingAreaSource | Assessor |
| Laundry Type | Main Floor |
| Below Grade Finished Area Source | Assessor |
| Bedrooms Count All Upper Levels | 3 |
| Bedrooms Count Upper Level 1 | 3 |
| Bathrooms Half Upper Level 1 | 1 |
| Bathrooms Half All Upper Levels | 1 |
| Bathrooms Full Upper Level 1 | 2 |
| Bathrooms Full All Upper Levels | 2 |
| Bathrooms Count Upper Level 1 | 3.00 |
| Bathrooms Count All Upper Levels | 3 |
| Above Grade Finished Area Source | Assessor |
| Above Grade Finished Area Unit Type | Square Feet |
| Total Baths | 3 |
Exterior Features
| Exterior Amenities | Sidewalks,Street Lights |
|---|---|
| Pool | No Pool |
| Lot Features | Level |
| Water Source | Public |
| Total Parking Spaces | 1 |
| Garage Features | Garage - Front Entry |
| Type of Parking | Attached Garage |
| Foundation Details | Slab |
| Spa | No |
| Water View Y/N | No |
| Lot Dimensions | .11 |
| Lot Size Acres | 0.11 |
| Lot Size Source | Assessor |
| Waterfront Y/N | No |
| Land Assessed Value | 94400.00 |
| Navigable Water Y/N | No |
| Water Oriented Y/N | No |
| # of Attached Garage Spaces | 1 |
Amenities
- Foreclosure
- Views
- Short Sale
- New Construction
- Adult 55+
- Lease To Own
- No HOA Fees
- Furnished
- Primary On Main
- Air Conditioning
- Seller Finance
- Green
- Fixer Upper
- Horse
- Golf
- Fireplace
- Deck
- Garage
- Basement
- Pool
Property vs Single Family Average in 08520
Price
Taxes
Year Built
 © BRIGHT, All Rights Reserved
