



Address
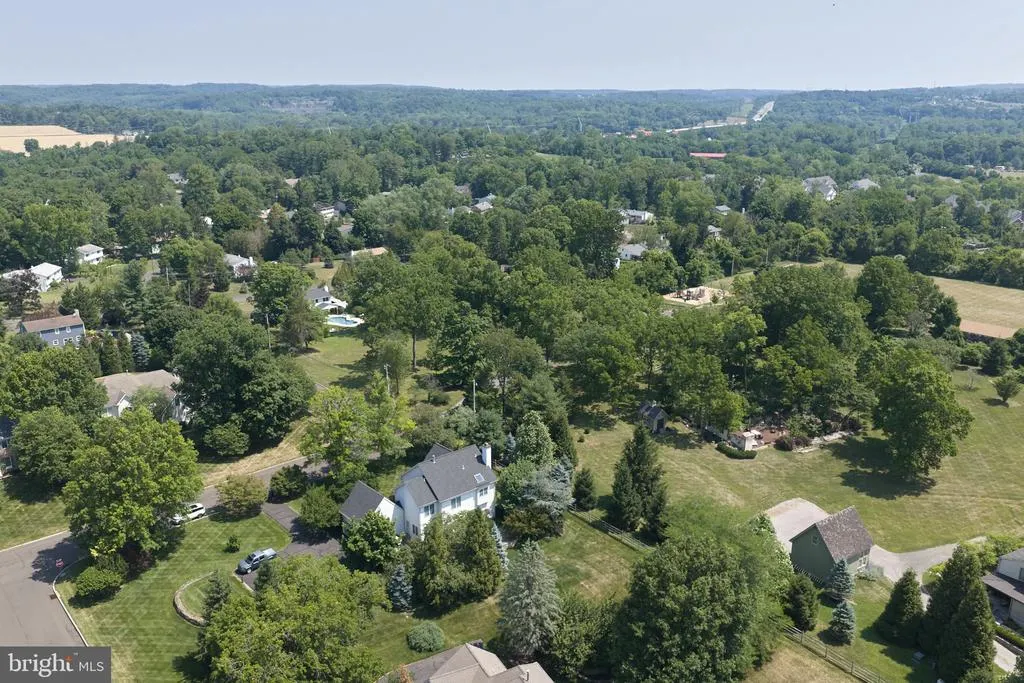
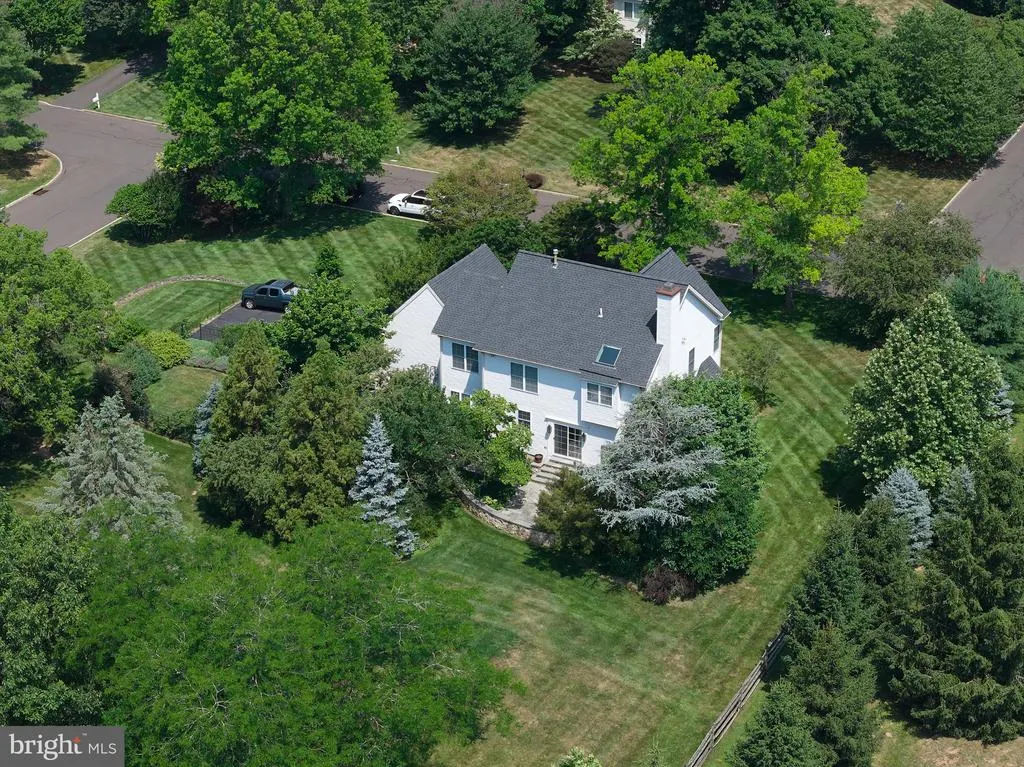
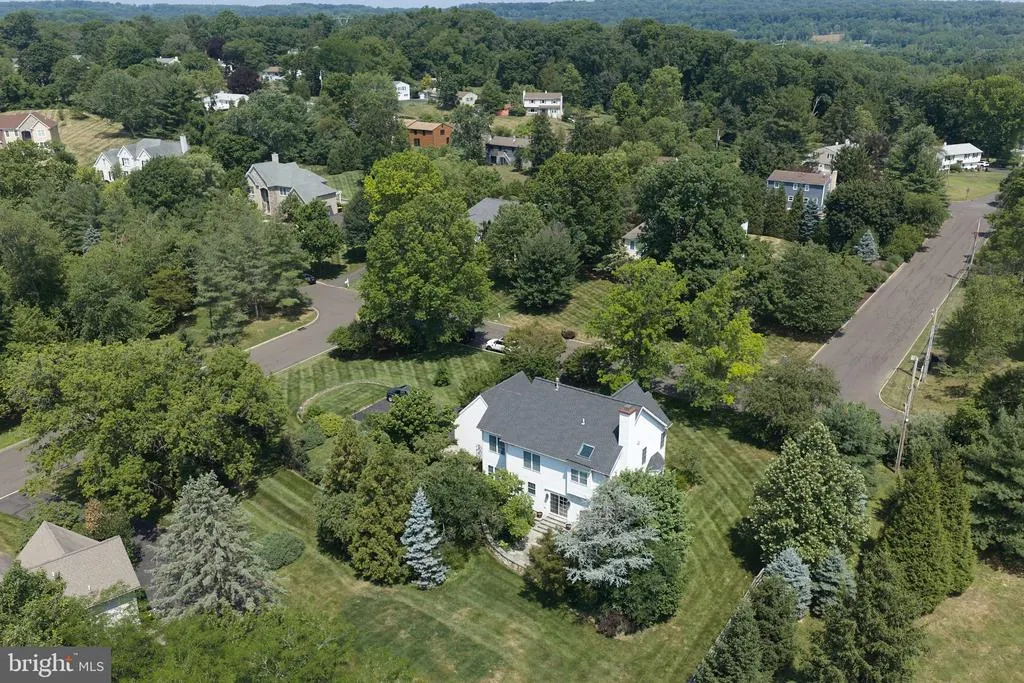
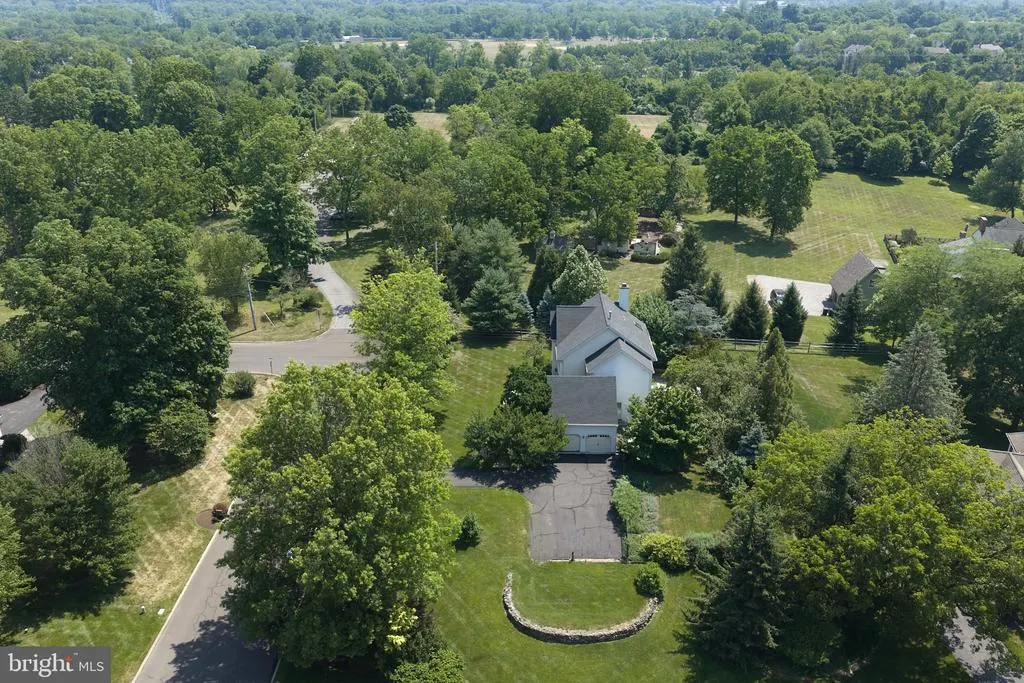
102 Parkside Drive, New Hope, PA
Price
$ 950,000
Property Attributes
- MLS#PABU2132252
- TypeSingle Family
- Listing Status ACTIVE
- CountyBUCKS
- CityNew Hope
- AreaSolebury Twp
- NeighborhoodParkside Ridge
- Zip18938
- StyleColonial
- Year Built1996
- Taxes$ 8919
- Price$ 950,000
- Bedrooms4
- Full Bathrooms2
- Half Bathrooms1
- Sqr Footage2588
- Lot Size0.54 Acres
Data Source:
Bright MLS
Property Description
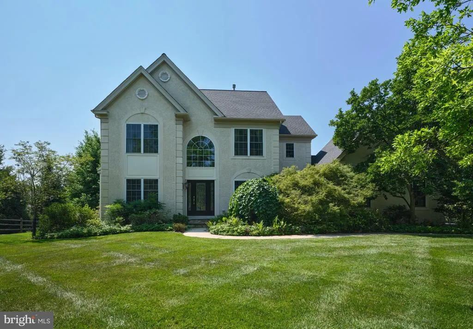
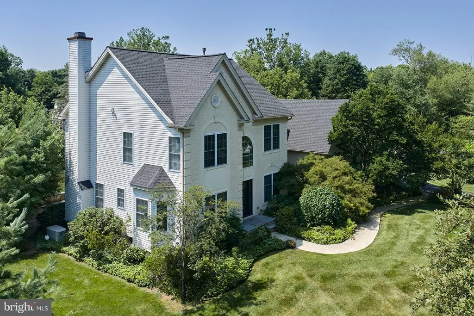
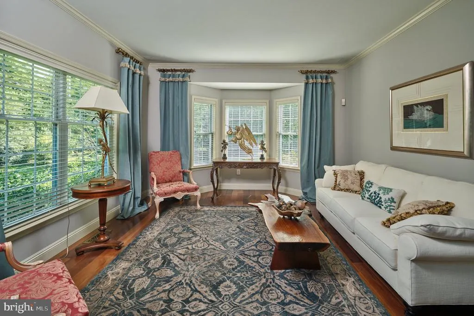
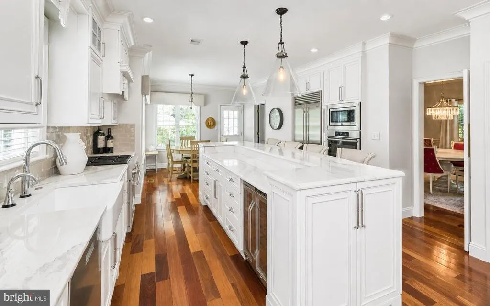
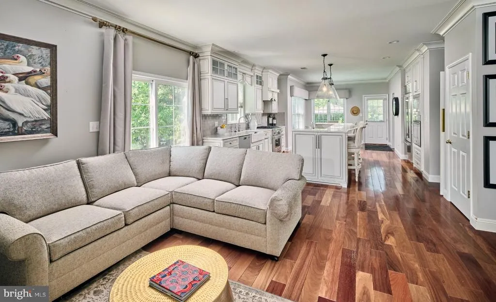
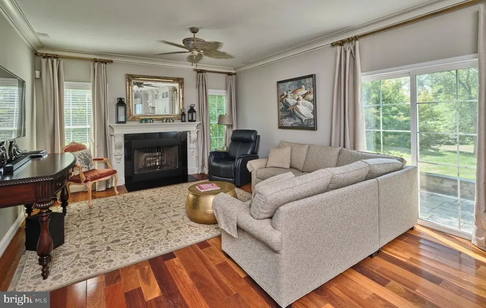
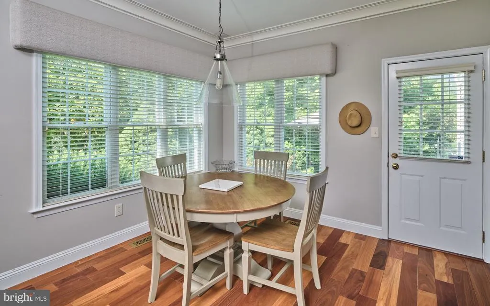
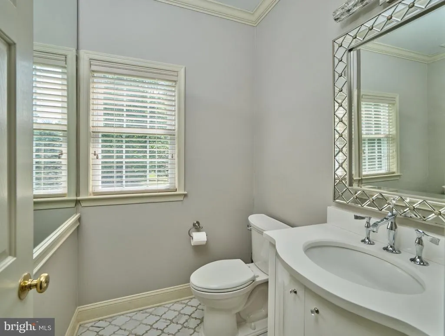
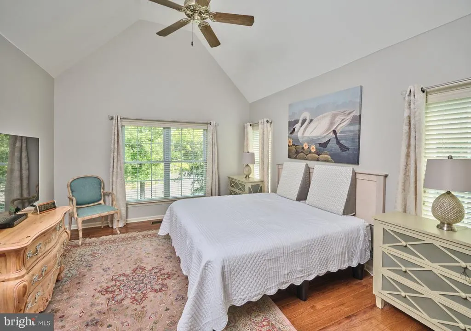
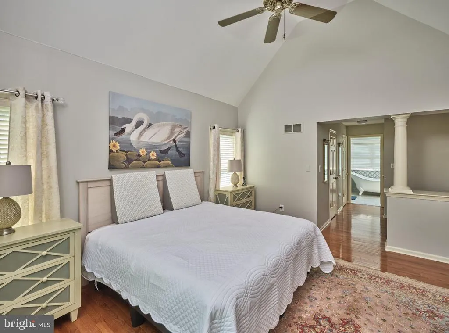
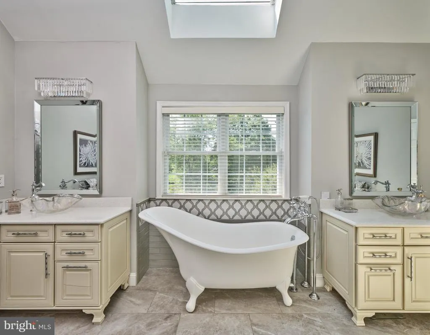
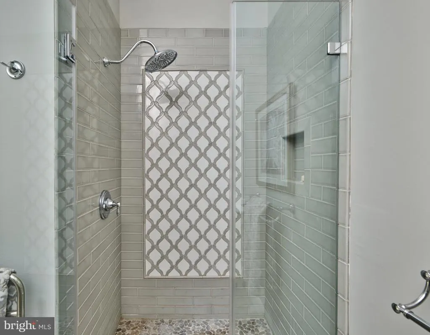
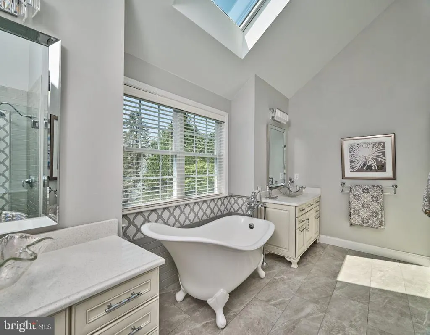
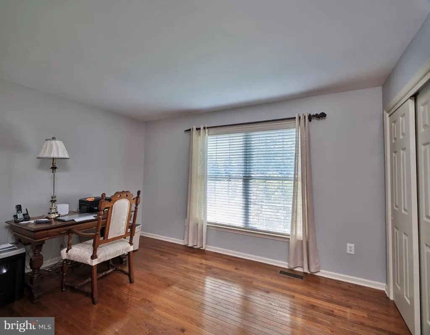
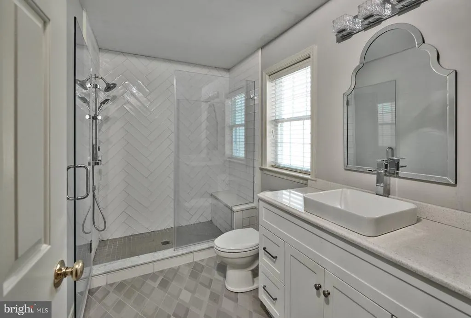
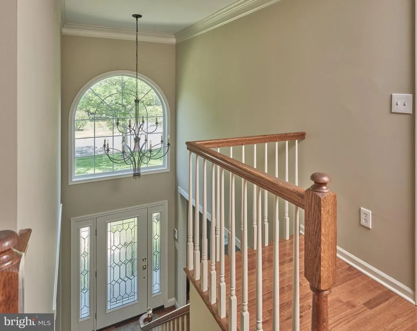
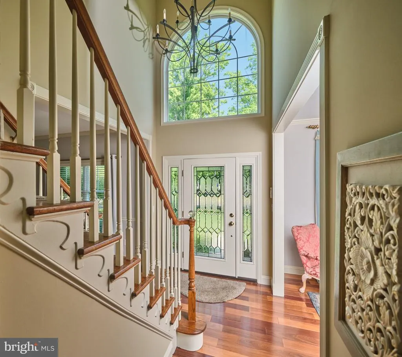
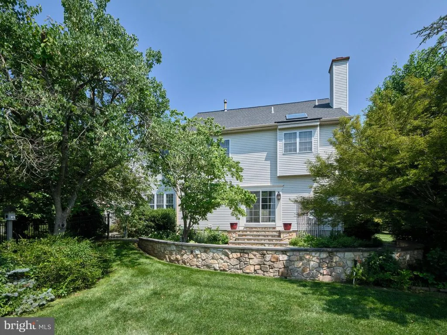
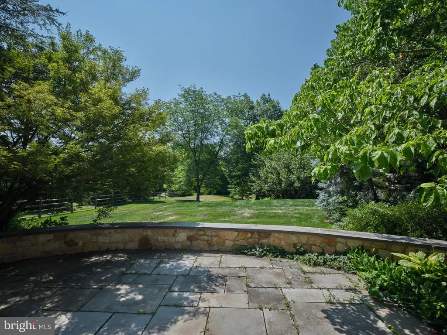
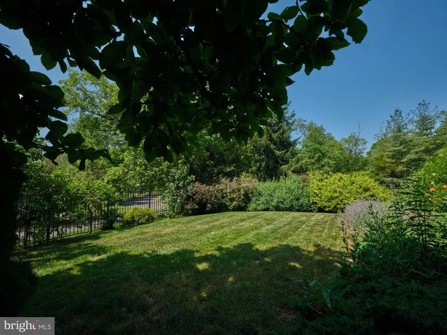
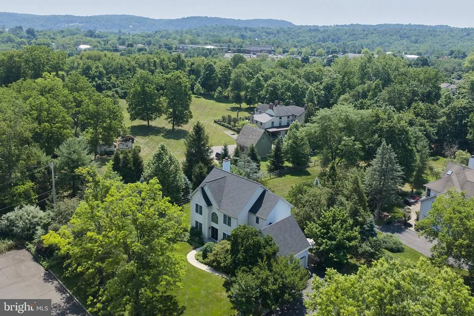
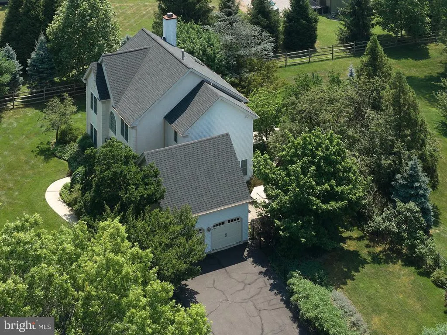
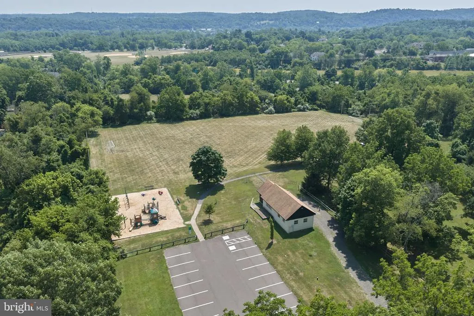
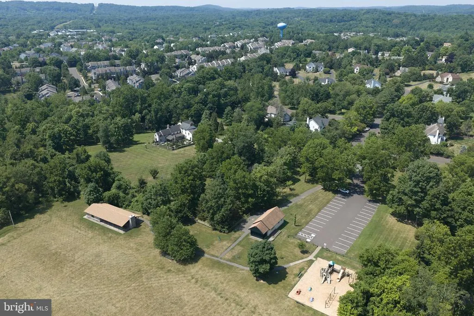
Timeless interiors, beautifully considered updates, and an enviable New Hope setting come together in this residence, where refined design feels effortlessly at home. Hardwood floors extend throughout both the main and upper levels, creating a warm and cohesive feel across the home. Elegant formal living and dining rooms provide gracious spaces for entertaining, while the thoughtfully renovated gourmet kitchen serves as the heart of the home. Designed for both function and style, the eat-in kitchen features granite countertops, a Wolf gas range, Sub-Zero refrigerator, built-in oven and microwave, wine refrigerator, generous cabinetry, and ample workspace. The adjoining family room, centered around a gas fireplace, offers a comfortable and inviting setting for everyday living. Upstairs, the owners suite provides a private retreat with a walk-in closet, additional closet, and beautifully renovated en-suite bath. Three additional bedrooms are complemented by an updated hall bath. Every bathroom throughout the residence has been renovated with classic, timeless finishes. The outdoor space is equally inviting. Professionally designed stone patios create a natural extension of the home and provide an ideal backdrop for dining, entertaining, or simply enjoying the surrounding landscape. A partially fenced backyard offers additional privacy and space for pets and recreation. Just minutes from downtown New Hope, the Delaware River, and the areas celebrated restaurants, boutiques, galleries, and cultural attractions, the home enjoys convenient access to everything that makes this community so distinctive. Located within the highly regarded New Hope-Solebury School District, this exceptional property presents a rare opportunity to enjoy sophisticated living in one of Bucks Countys most sought-after locations.
| Price History | |
|---|---|
| 9/26/2026 | Listed $950,000 |
General Features
| Living Area | 2588 |
|---|---|
| Sewer | On Site Septic |
| Heating | Central |
| Cooling | Central A/C |
| Utilities | Propane |
| Possession | Negotiable |
| Zoning | VR |
| HOA Fee | 1.00 |
| Garage Spaces | 2.00 |
| Patio/Porch Features | Patio(s) |
| Architectural Style | Colonial |
| Construction Materials | Frame |
| School District | NEW HOPE-SOLEBURY |
| Year Built | 1996 |
| Electric | Generator |
| Levels | 2 |
| Tax Year | 2025 |
| Ownership | Fee Simple |
| Cool Fuel | Electric |
| Accessibility | Other |
| Assoc Fee Paid Per | Annually |
| County | BUCKS |
| New Construction | No |
| Property Type | Residential |
| HOA | Yes |
| Subdivision Name | PARKSIDE RIDGE |
| Garage Y/N | Yes |
| Water Access Y/N | No |
| Other Structures | Above Grade,Below Grade |
| Full Baths | 2 |
| Status | ACTIVE |
| Directions | Sunset to Hagan to Parkside |
| City | NEW HOPE |
| Senior Community Y/N | No |
| MLS Area | Solebury Twp (10141) |
| Lot Size Units | Square Feet |
| Lot Size Square Feet | 23479.00 |
| Tax Assessed Value | 48600.0 |
| Tax Annual Amount | 8919.0 |
| Property Condition | Very Good |
| Structure Type | Detached |
| Condo/Coop Association fee Y/N | No |
| Bathrooms Count Main Level | 1.00 |
| Price Per Sq Ft Total AG | 367.08 |
| Vacation Rental Y/N | No |
| Total SQFT | 2588 |
| Location Type | Corner Lot/Unit |
| Standard Status | Active |
| Year Built Source | Assessor |
| Tax Lot | 061 |
| Association Recreation Fee | No |
Interior Features
| Interior Amenities | Bathroom - Soaking Tub,Bathroom - Stall Shower,Breakfast Area,Ceiling Fan(s),Crown Moldings,Dining Area,Family Room Off Kitchen,Formal/Separate Dining Room,Kitchen - Eat-In,Kitchen - Island,Recessed |
|---|---|
| Heating Fuel | Propane - Leased |
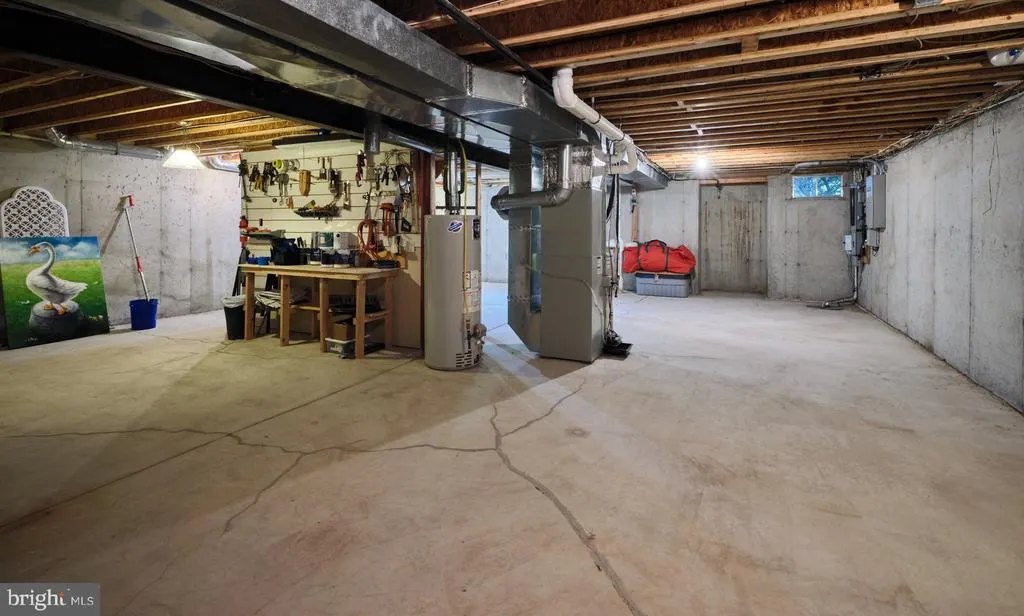
| Basement | Poured Concrete,Unfinished,Workshop |
| Flooring | Hardwood,Tile/Brick |
| Total Fireplaces | 1 |
| Fireplace Features | Wood |
| Hot Water | Electric,Propane |
| Basement (Y/N) | Yes |
| Heating Y/N | Yes |
| Fireplace Y/N | Yes |
| Above Grade Finished Area | 2588 |
| Half Baths | 1 |
| Central Air Y/N | Yes |
| Total Bedrooms | 4 |
| Below Grade Finished Area Unit Type | Square Feet |
| LivingAreaSource | Assessor |
| Laundry Type | Main Floor |
| Below Grade Unfin Area Units | Square Feet |
| Below Grade Unfin SQFT Source | Assessor |
| Below Grade Finished Area Source | Assessor |
| Bedrooms Count All Upper Levels | 4 |
| Bedrooms Count Upper Level 1 | 4 |
| Bathrooms Half Main Level | 1 |
| Bathrooms Full Upper Level 1 | 2 |
| Bathrooms Full All Upper Levels | 2 |
| Bathrooms Count Upper Level 1 | 2.00 |
| Bathrooms Count All Upper Levels | 2 |
| Above Grade Finished Area Source | Assessor |
| Above Grade Finished Area Unit Type | Square Feet |
| Total Baths | 3 |
Exterior Features
| Exterior Amenities | Extensive Hardscape |
|---|---|
| Pool | No Pool |
| Fencing | Aluminum |
| Parking Features | Asphalt Driveway |
| Lot Features | Corner,Level,No Thru Street |
| Water Source | Well |
| Total Parking Spaces | 2 |
| Garage Features | Garage - Side Entry,Inside Access |
| Type of Parking | Driveway,Attached Garage,Off Street,On Street |
| Land Use Code | 1010 |
| Foundation Details | Concrete Perimeter |
| Water View Y/N | No |
| Lot Dimensions | 190.00 x |
| Lot Size Acres | 0.54 |
| Lot Size Source | Assessor |
| Waterfront Y/N | No |
| Land Assessed Value | 9080.00 |
| Navigable Water Y/N | No |
| Water Oriented Y/N | No |
| # of Attached Garage Spaces | 2 |
| LotDimensionsSource | Assessor |
Amenities
- Foreclosure
- Views
- Short Sale
- New Construction
- Adult 55+
- Lease To Own
- No HOA Fees
- Furnished
- Primary On Main
- Air Conditioning
- Seller Finance
- Green
- Fixer Upper
- Horse
- Golf
- Fireplace
- Deck
- Garage
- Basement
- Pool
Property vs Single Family Average in 18938
Price
Taxes
Year Built
 © BRIGHT, All Rights Reserved
