




Address
336 Richland Drive, Lancaster, PA
Price
$ 525,000
Property Attributes
- MLS#PALA2094106
- TypeSingle Family
- Listing Status ACTIVE
- CountyLANCASTER
- CityLancaster
- AreaManheim Twp
- NeighborhoodBloomingdale
- Zip17601
- StyleTraditional
- Year Built1972
- Taxes$ 6196
- Price$ 525,000
- Bedrooms4
- Full Bathrooms2
- Half Bathrooms1
- Sqr Footage2861
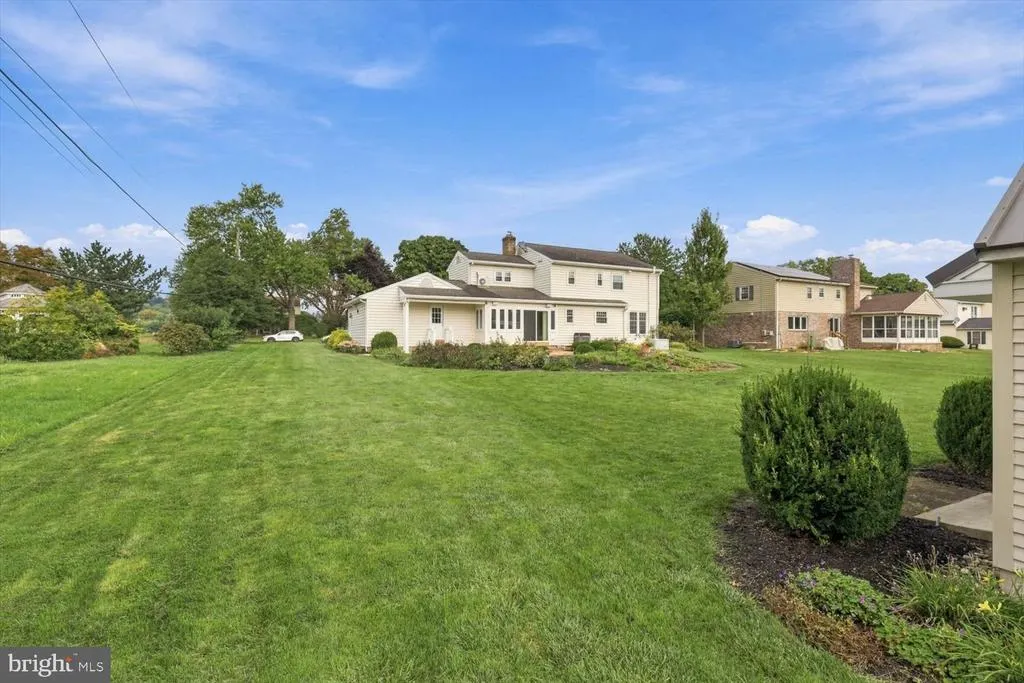
- Lot Size0.56 Acres
Data Source:
Bright MLS
Property Description
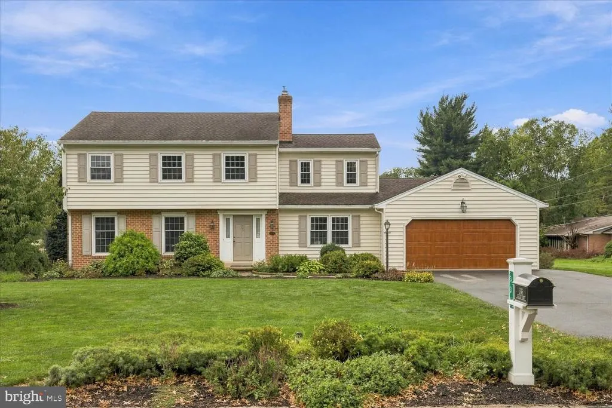
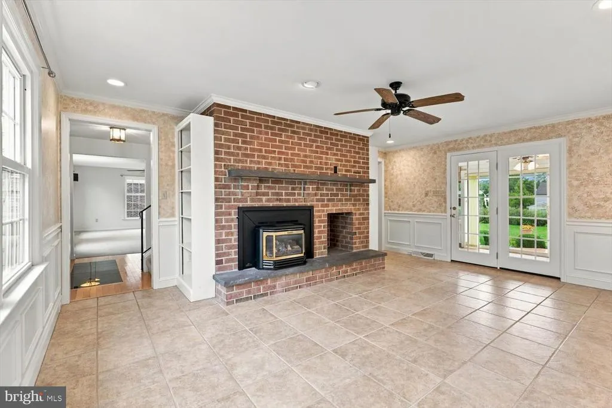
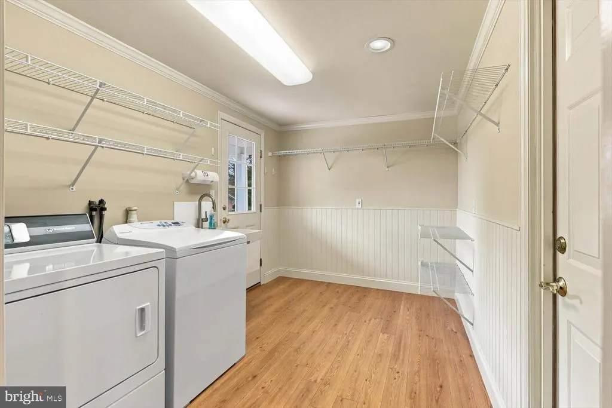
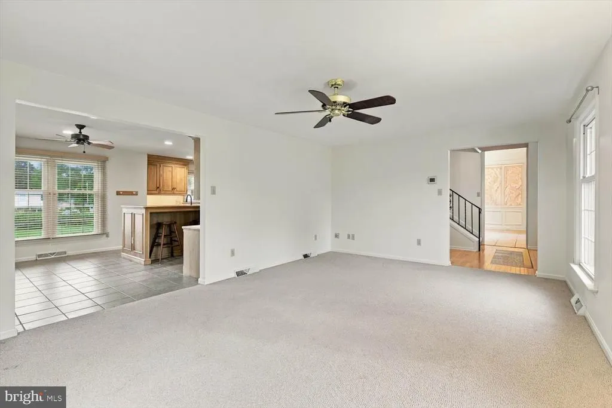
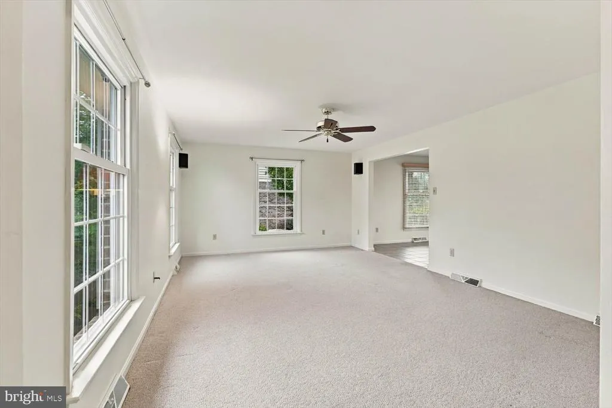
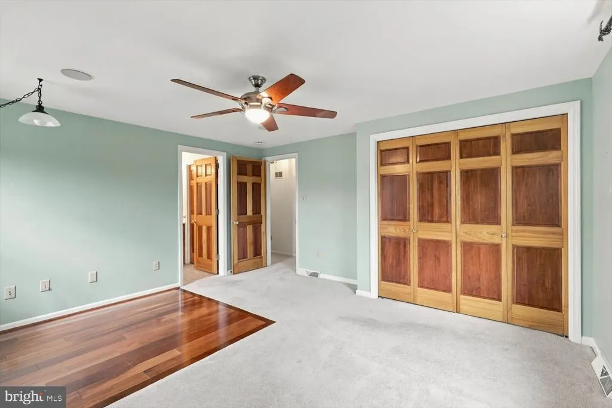
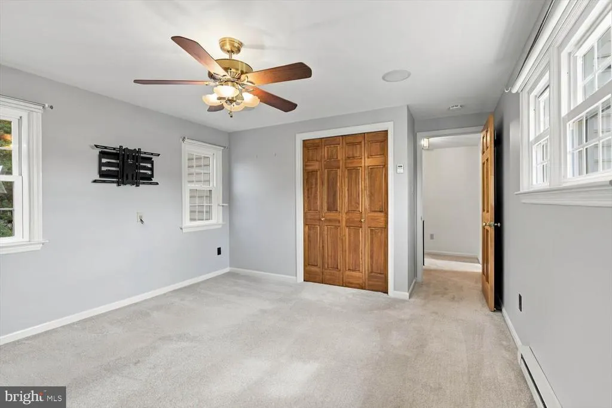
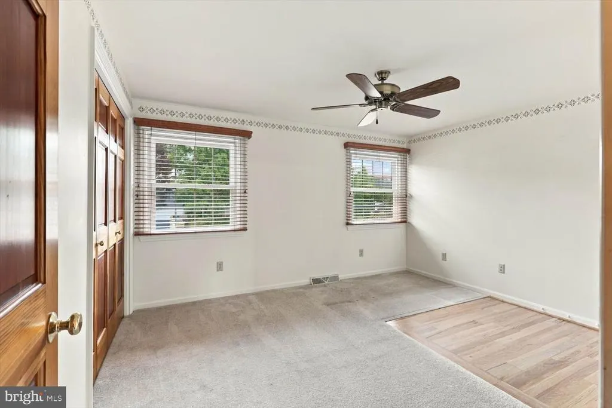
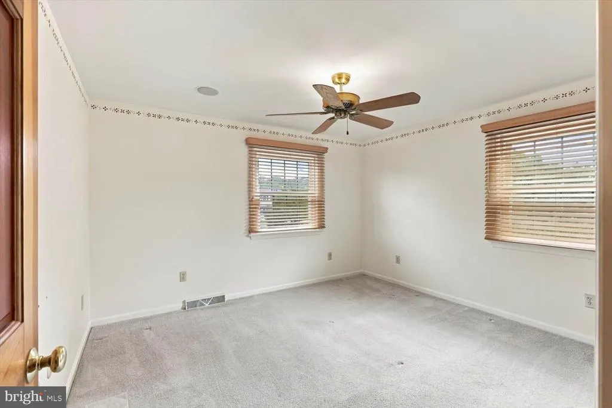
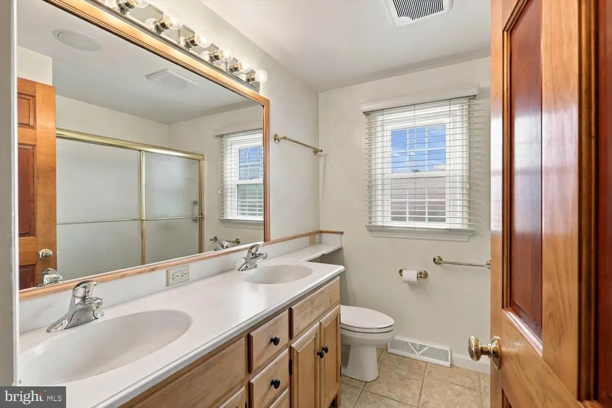
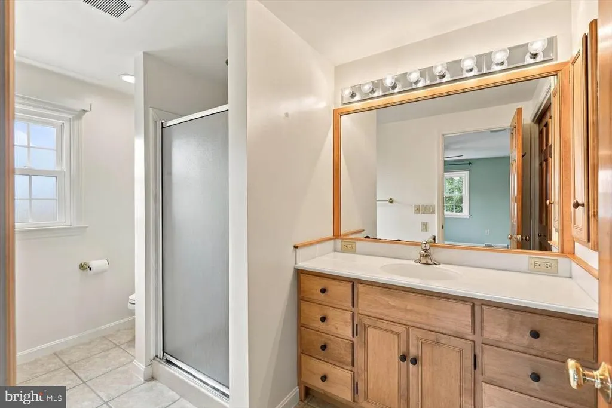
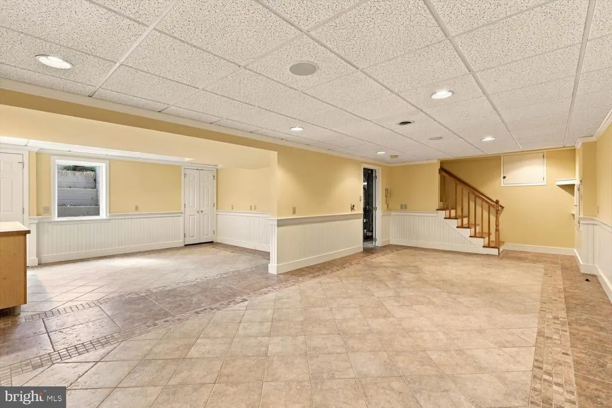
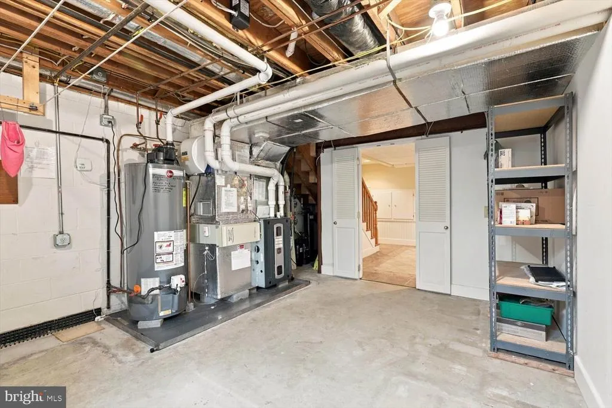
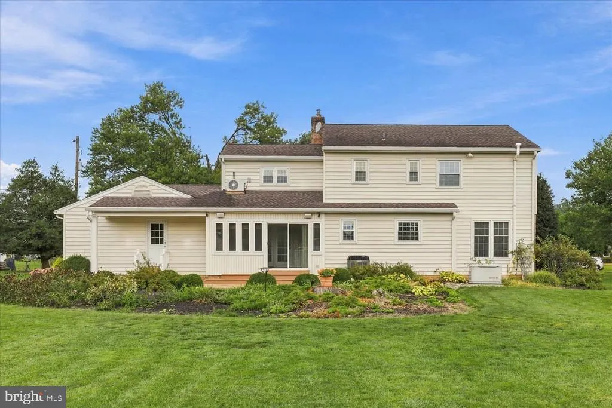
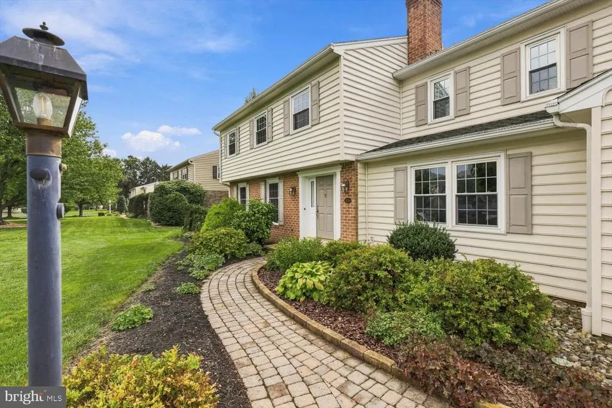
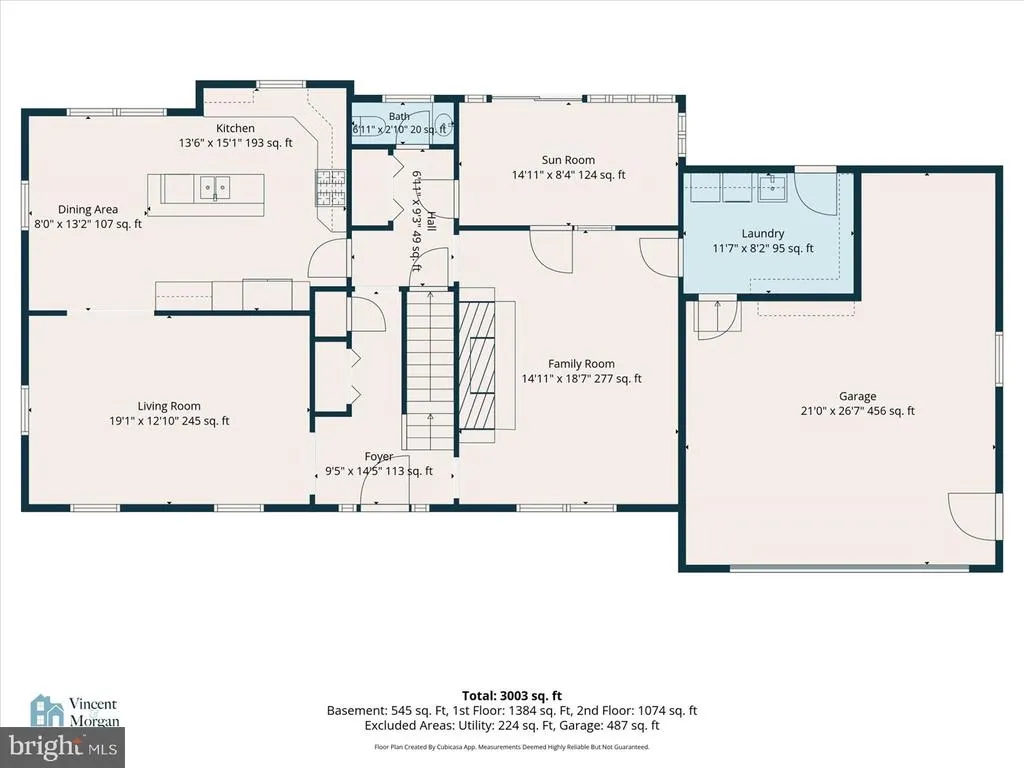
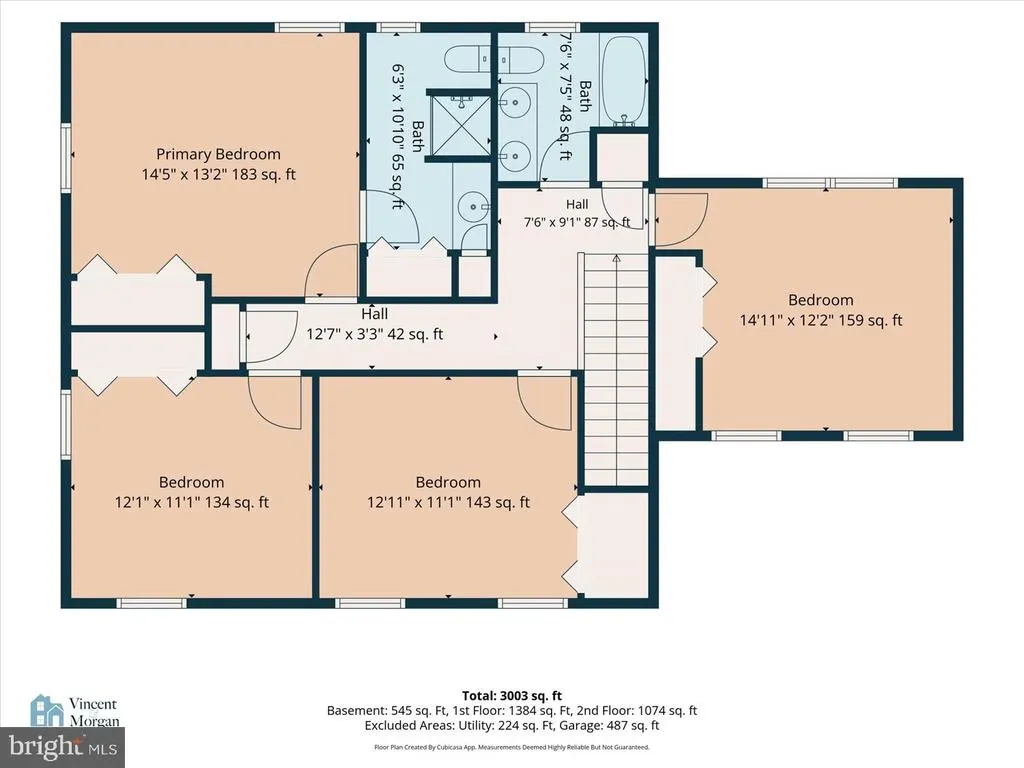
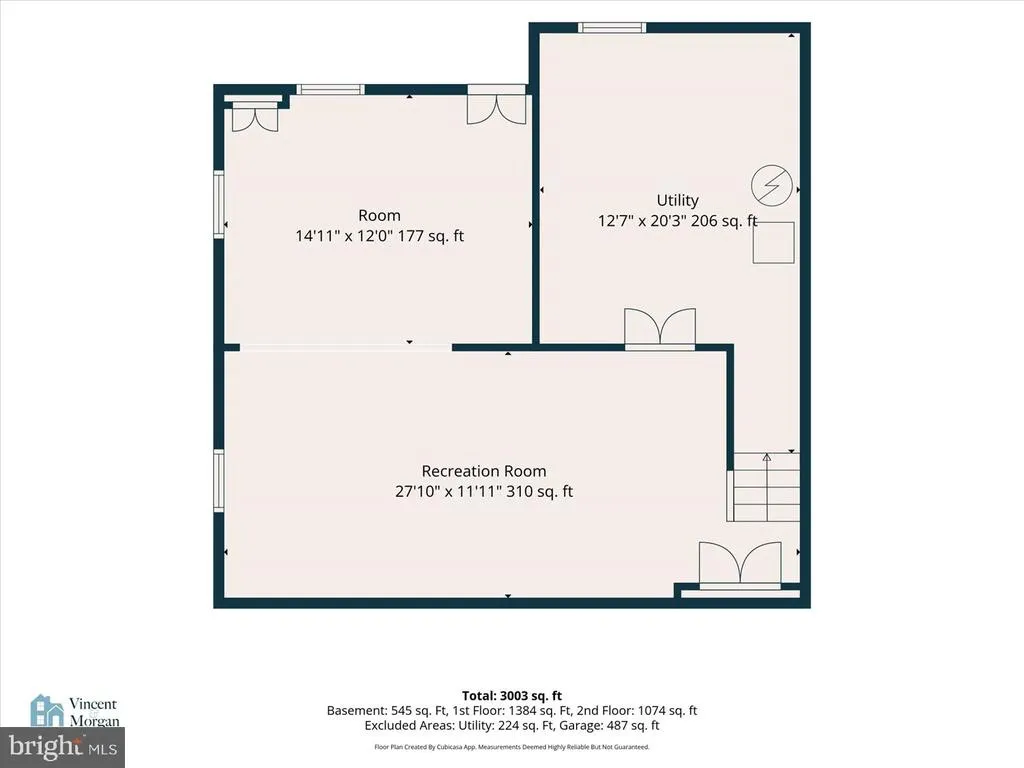
Welcome to 336 Richland Ave, where upscale living and classic elegance come together in one exceptional Manheim Township home. Thoughtfully designed and cared for, this home speaks to those who appreciate quality, comfort, and style. From the moment you arrive, youll appreciate the attention to detail and inviting sense of refinement. Inside, you will immediately notice the beautiful engineered hardwood floor with gorgeous inlaid marble. The showstopper in the family room is the gas fireplace with brick surround, stone mantle, and bookshelves. The bright and airy living room has plenty of space for family gatherings. A well-appointed eat-in kitchen with Quality Custom cabinets, wall oven, cooktop, and tile floor are a chefs dream. A serene sunroom overlooks a wonderfully landscaped patio and backyard. The first floor laundry finishes this stunning living space! Upstairs has plenty of room for family with 4 bedrooms and 2 bathrooms including a primary suite. A partially finished basement is the perfect spot for movie nights! Every detail of this home has been meticulously thought out. The HVAC and water heater were replaced in 2017. A water softener was added as well as a generator. 336 Richland Ave is more than an addressits an invitation to enjoy a lifestyle defined by comfort, sophistication, and the pleasure of coming home. Discover the possibilities and experience Manheim Township living at its best.
| Price History | |
|---|---|
| 9/22/2026 | Listed $525,000 |
General Features
| Living Area | 2861 |
|---|---|
| Sewer | Public Sewer |
| Heating | 90% Forced Air,Baseboard - Electric |
| Cooling | Central A/C |
| Possession | Settlement |
| Roof | Asphalt |
| Appliances | Cooktop,Dishwasher,Oven - Wall,Refrigerator,Water Conditioner - Owned,Washer,Dryer,Microwave |
| Zoning | RESIDENTIAL |
| Garage Spaces | 2.00 |
| Patio/Porch Features | Patio(s) |
| Architectural Style | Traditional |
| Security Features | Motion Detectors |
| Construction Materials | Brick,Vinyl Siding |
| School District | MANHEIM TOWNSHIP |
| Exclusions | Lawn mower in garage |
| Year Built | 1972 |
| Electric | 200+ Amp Service,Generator |
| Levels | 2 |
| Tax Year | 2026 |
| Ownership | Fee Simple |
| Cool Fuel | Natural Gas |
| Accessibility | None |
| County | LANCASTER |
| New Construction | No |
| Property Type | Residential |
| HOA | No |
| Subdivision Name | BLOOMINGDALE |
| Garage Y/N | Yes |
| Water Access Y/N | No |
| Other Structures | Above Grade,Below Grade |
| Full Baths | 2 |
| Status | ACTIVE |
| Directions | Use GPS |
| City | LANCASTER |
| Disclosures | Lead Based Paint - Federal,Prop Disclosure |
| Senior Community Y/N | No |
| MLS Area | Manheim Twp (10539) |
| Lot Size Units | Square Feet |
| Lot Size Square Feet | 24394.00 |
| Tax Assessed Value | 256700.0 |
| Tax Annual Amount | 6196.0 |
| Property Condition | Excellent |
| Structure Type | Detached |
| Condo/Coop Association fee Y/N | No |
| Bathrooms Count Main Level | 1.00 |
| Price Per Sq Ft Total AG | 223.79 |
| Acceptable Financing | Cash,Conventional |
| Vacation Rental Y/N | No |
| Total SQFT | 2861 |
| Standard Status | Active |
| Year Built Source | Assessor |
Interior Features
| Interior Amenities | Formal/Separate Dining Room,Pantry,Water Treat System,Window Treatments,Kitchen - Eat-In |
|---|---|
| Heating Fuel | Natural Gas |
| Basement | Partially Finished |
| Flooring | Carpet,Marble,Engineered Wood,Ceramic Tile |
| Total Fireplaces | 1 |
| Fireplace Features | Gas/Propane |
| Hot Water | Natural Gas |
| Basement (Y/N) | Yes |
| Heating Y/N | Yes |
| Fireplace Y/N | Yes |
| Above Grade Finished Area | 2346 |
| Half Baths | 1 |
| Central Air Y/N | Yes |
| Total Bedrooms | 4 |
| Below Grade Finished Area | 515 |
| Below Grade Finished Area Unit Type | Square Feet |
| LivingAreaSource | Assessor |
| Laundry Type | Main Floor |
| Below Grade Finished Area Source | Assessor |
| Bedrooms Count All Upper Levels | 4 |
| Bedrooms Count Upper Level 1 | 4 |
| Bathrooms Half Main Level | 1 |
| Bathrooms Full Upper Level 1 | 2 |
| Bathrooms Full All Upper Levels | 2 |
| Bathrooms Count Upper Level 1 | 2.00 |
| Bathrooms Count All Upper Levels | 2 |
| Above Grade Finished Area Source | Assessor |
| Above Grade Finished Area Unit Type | Square Feet |
| Total Baths | 3 |
Exterior Features
| Exterior Amenities | Exterior Lighting |
|---|---|
| Pool | No Pool |
| Water Source | Public |
| Inclusions | All kitchen appliances,washer,dryer,water softener,window treatments |
| Total Parking Spaces | 2 |
| Garage Features | Garage - Front Entry,Oversized |
| Type of Parking | Attached Garage,Driveway |
| Foundation Details | Block,Active Radon Mitigation |
| Water View Y/N | No |
| Lot Size Acres | 0.56 |
| Lot Size Source | Assessor |
| Waterfront Y/N | No |
| Land Assessed Value | 83700.00 |
| Navigable Water Y/N | No |
| Water Oriented Y/N | No |
| # of Attached Garage Spaces | 2 |
Amenities
- Foreclosure
- Views
- Short Sale
- New Construction
- Adult 55+
- Lease To Own
- No HOA Fees
- Furnished
- Primary On Main
- Air Conditioning
- Seller Finance
- Green
- Fixer Upper
- Horse
- Golf
- Fireplace
- Deck
- Garage
- Basement
- Pool
Property vs Single Family Average in 17601
Price
Taxes
Year Built
 © BRIGHT, All Rights Reserved
