
Open House Sat, Sep 26th 1:00 PM - 3:00 PM - Primary on Main






Address
6 Wedgewood Drive, Blue Bell, PA
Price
$ 2,750,000
Property Attributes
- MLS#PAMC2182840
- TypeSingle Family
- Listing Status ACTIVE
- CountyMONTGOMERY
- CityBlue Bell
- AreaWhitemarsh Twp
- Zip19422
- StyleTraditional
- Year Built2004
- Taxes$ 33270
- Price$ 2,750,000
- Bedrooms6
- Full Bathrooms5
- Half Bathrooms1
- Sqr Footage8865
- Lot Size1 Acres
Data Source:
Bright MLS
Property Description
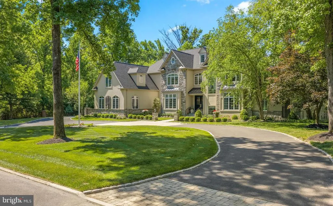
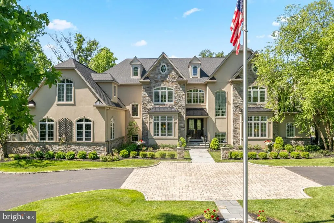
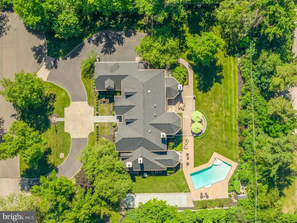
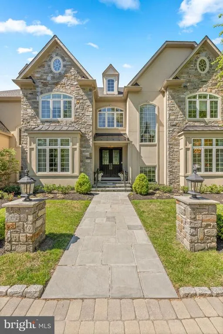
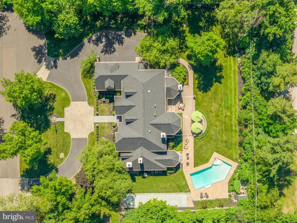
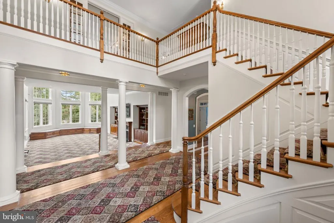
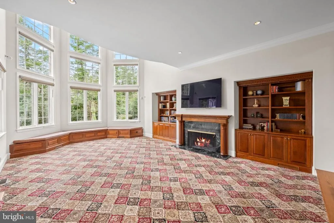
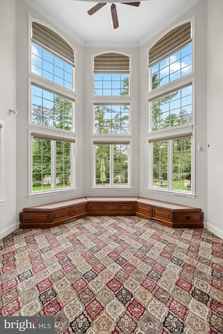
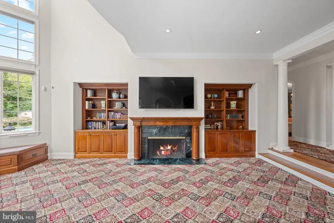
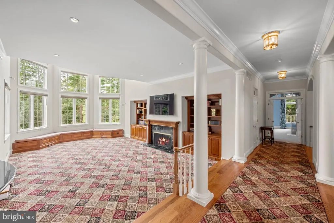
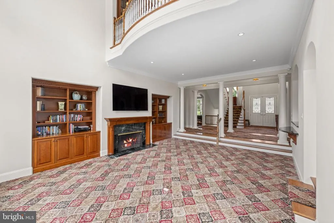
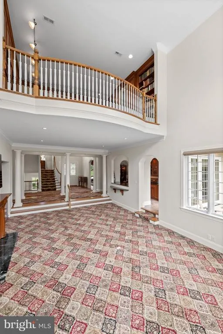
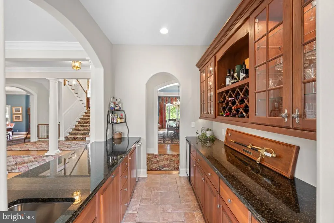
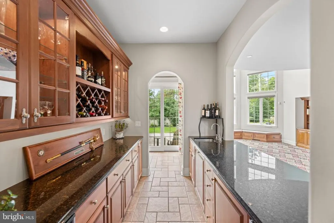
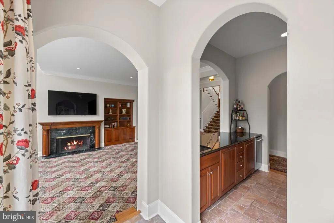
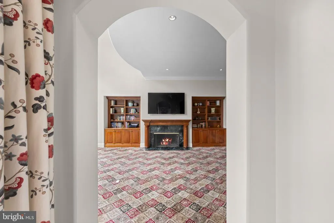
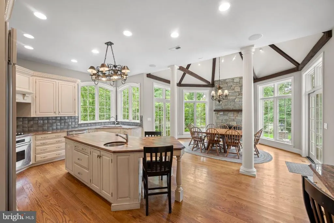
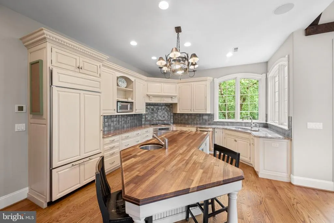
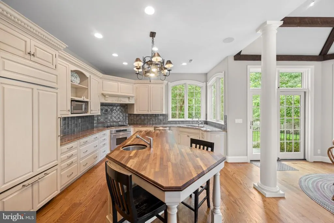
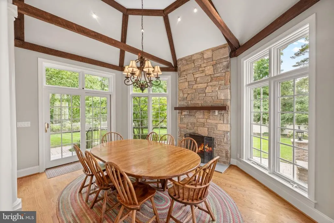
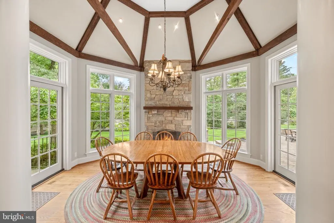
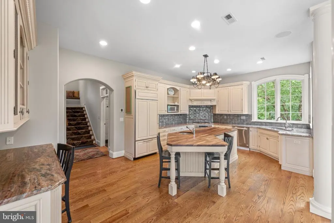
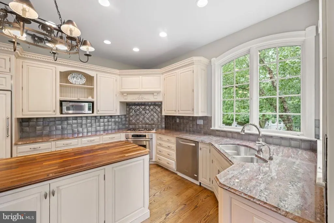
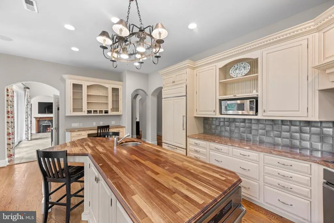
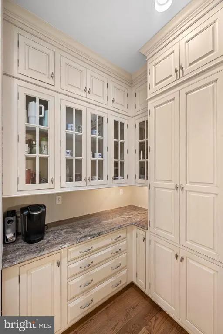
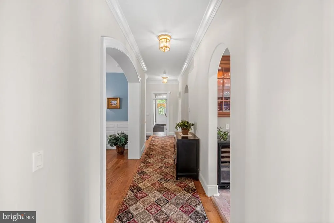
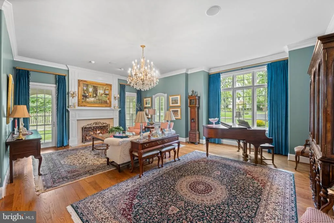
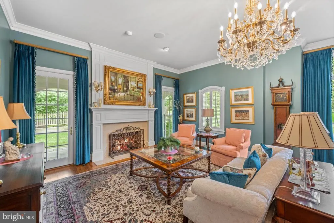
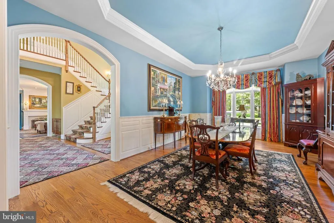
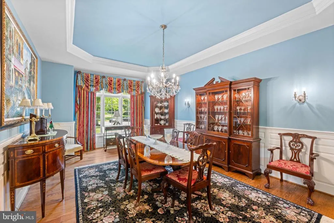
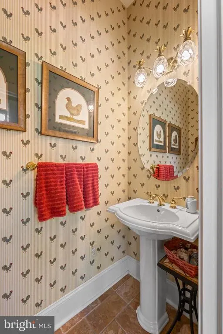
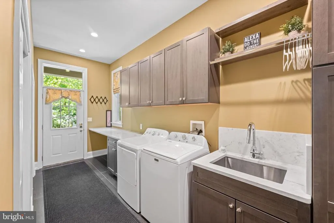
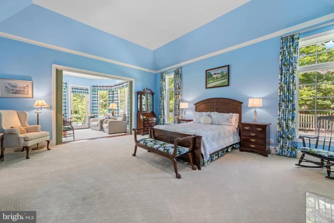
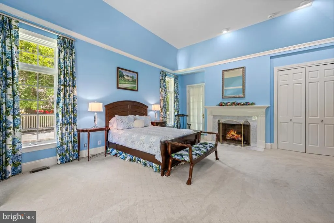
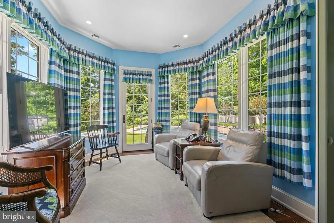
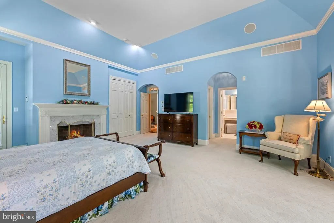
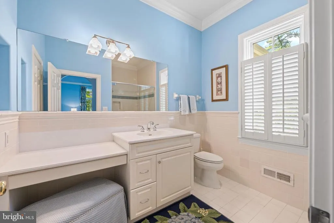
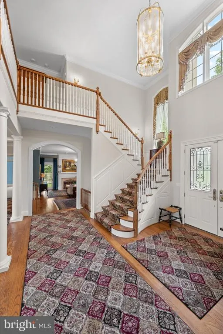
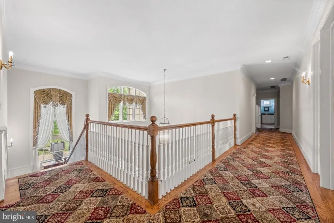
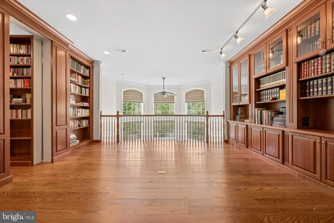
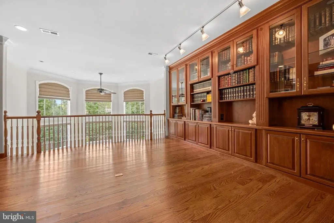
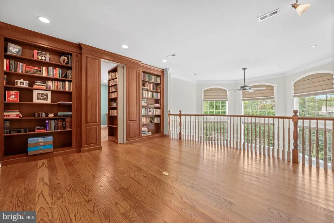
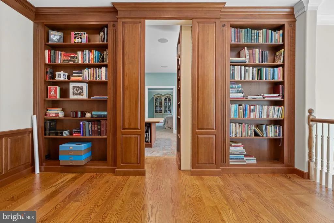
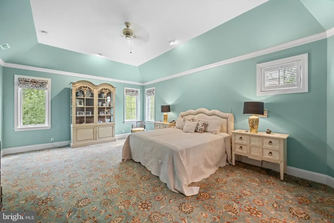
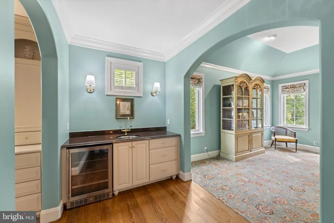
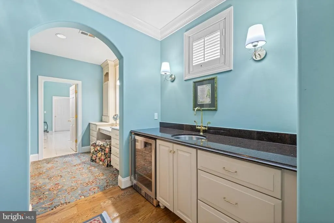
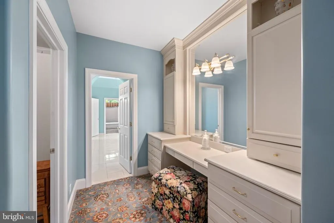
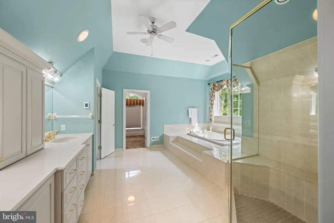
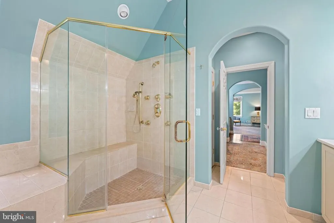
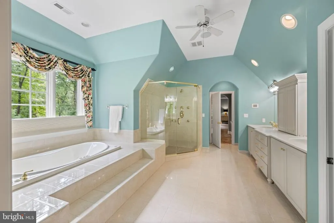
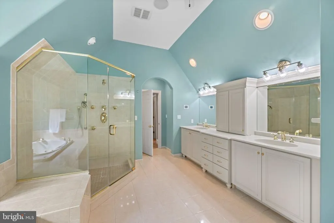
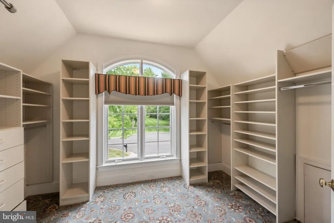
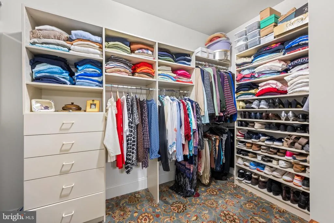
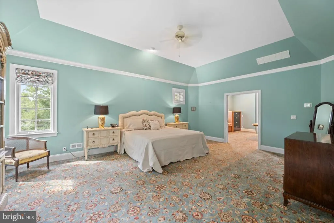
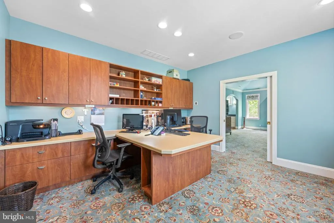
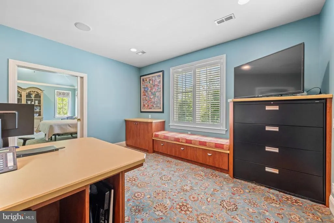
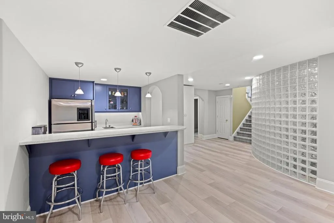
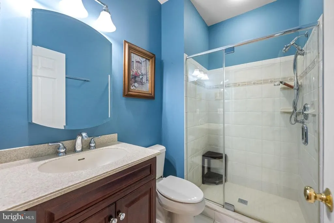
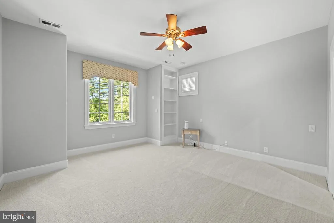
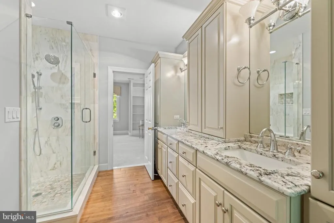
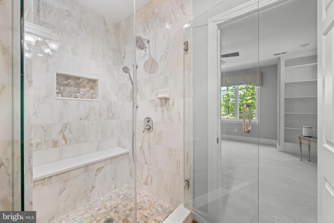
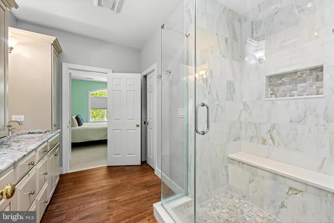
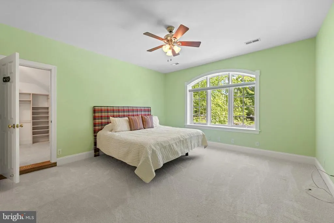
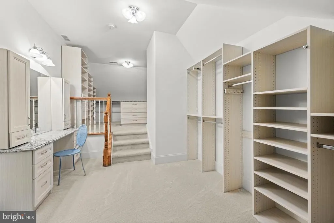
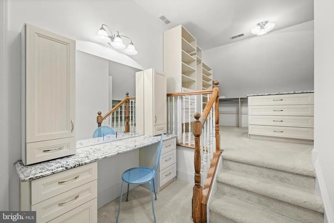
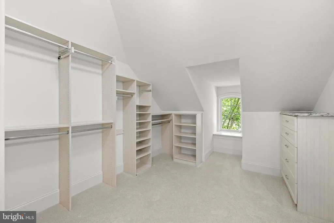
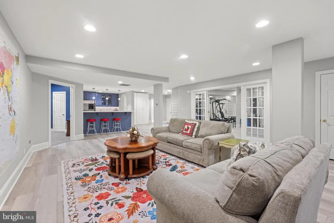
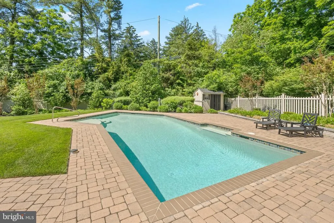
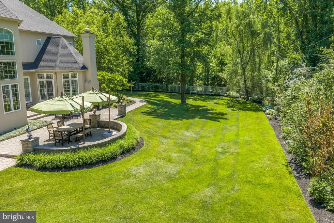
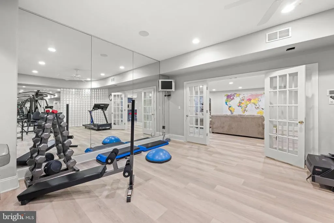
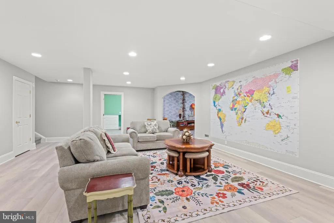
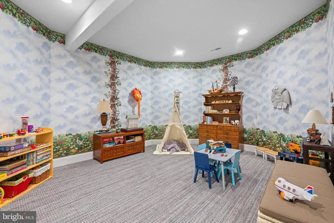
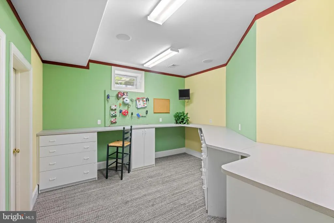
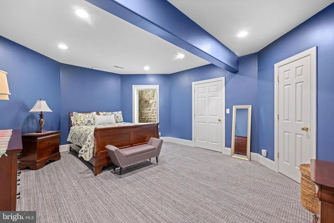
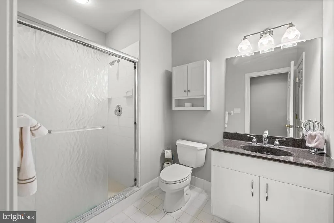
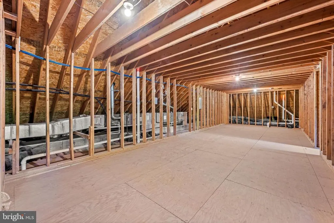
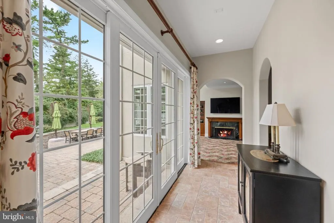
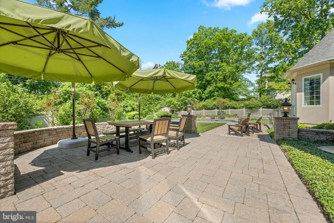
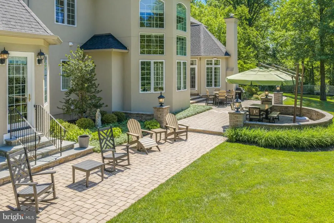
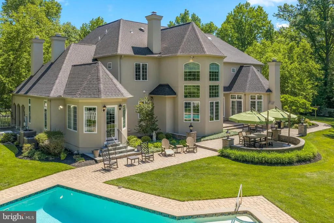
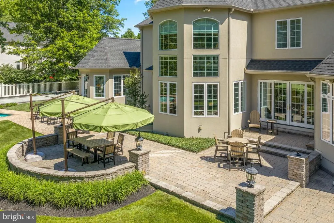
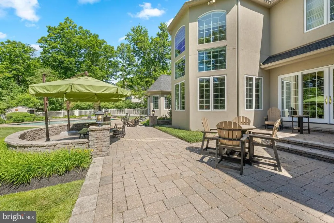
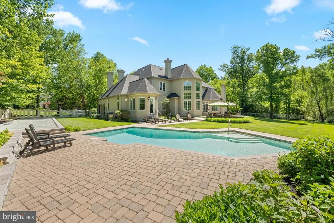
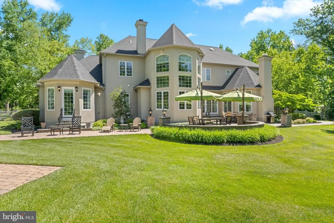
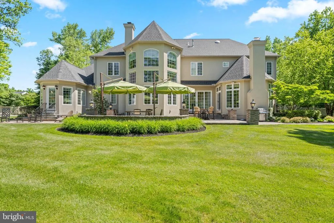
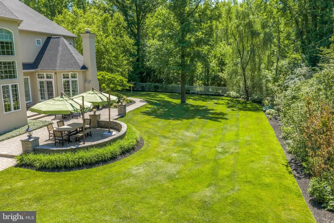
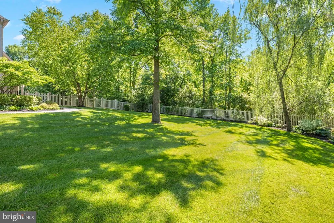
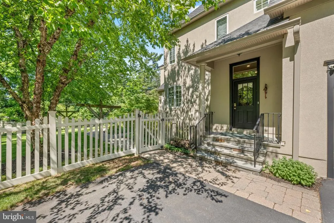
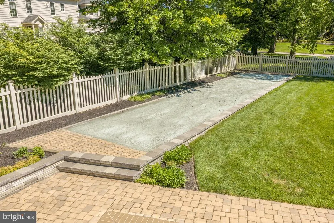
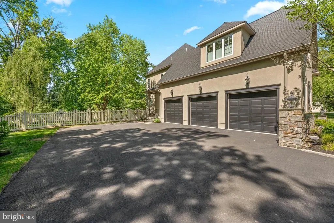
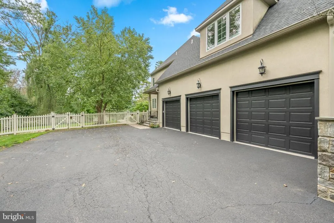
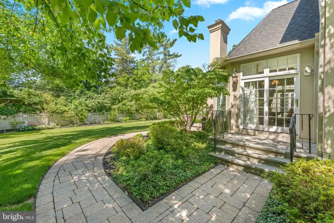
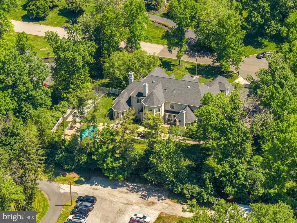
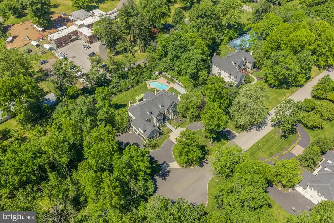
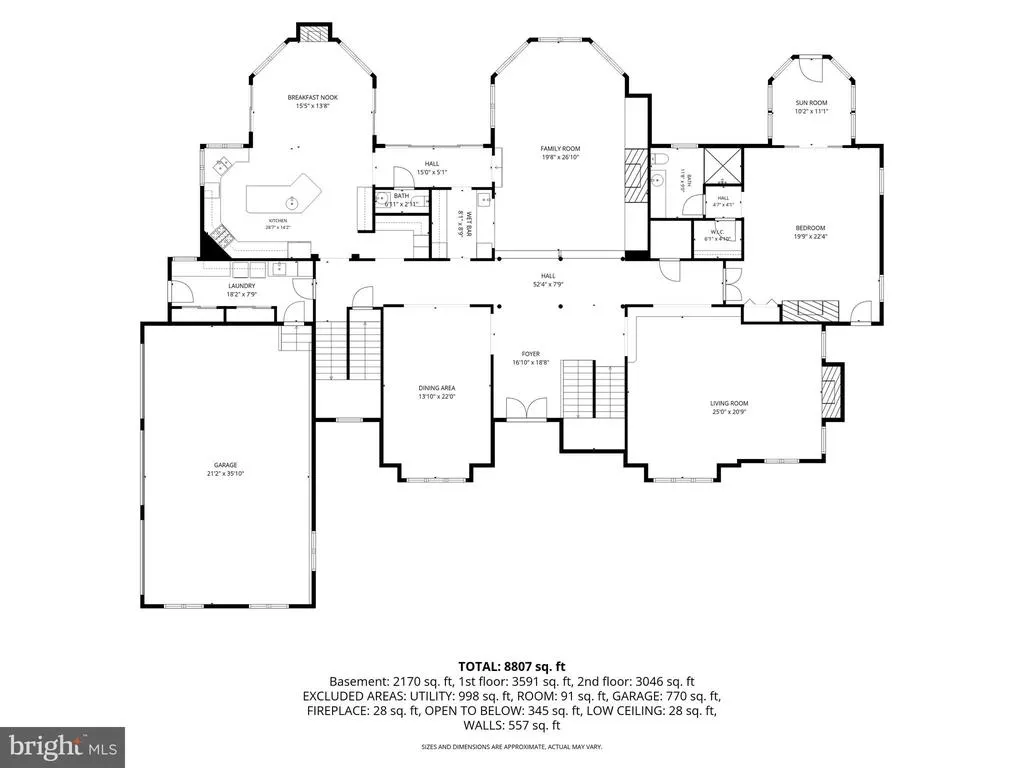
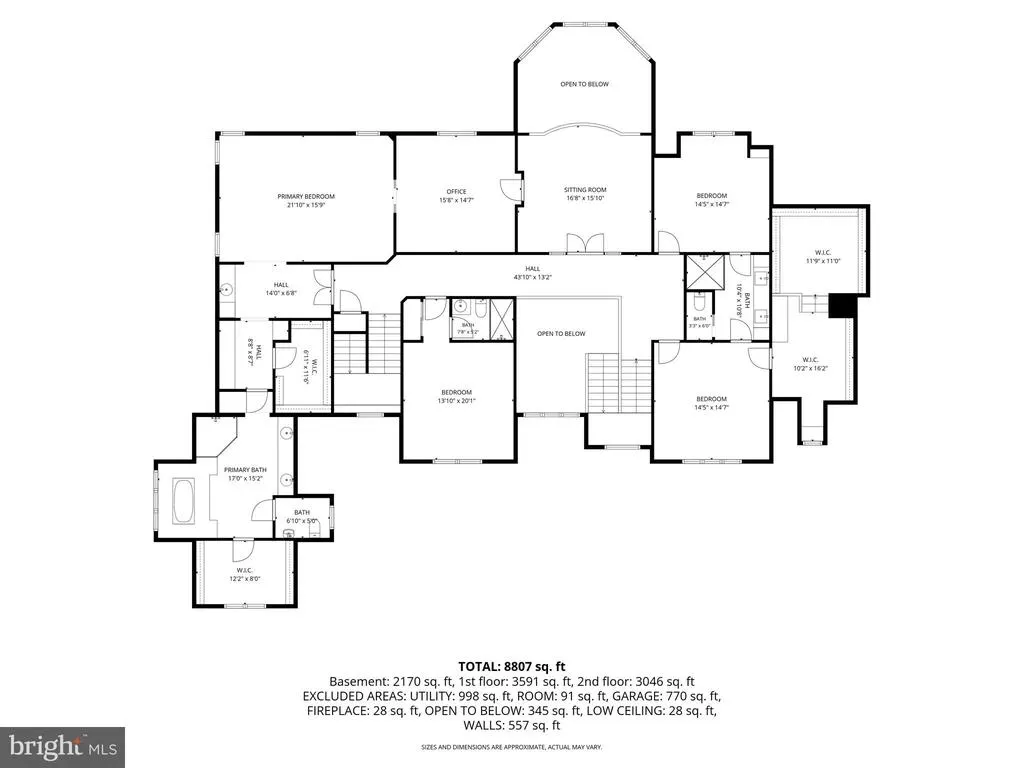
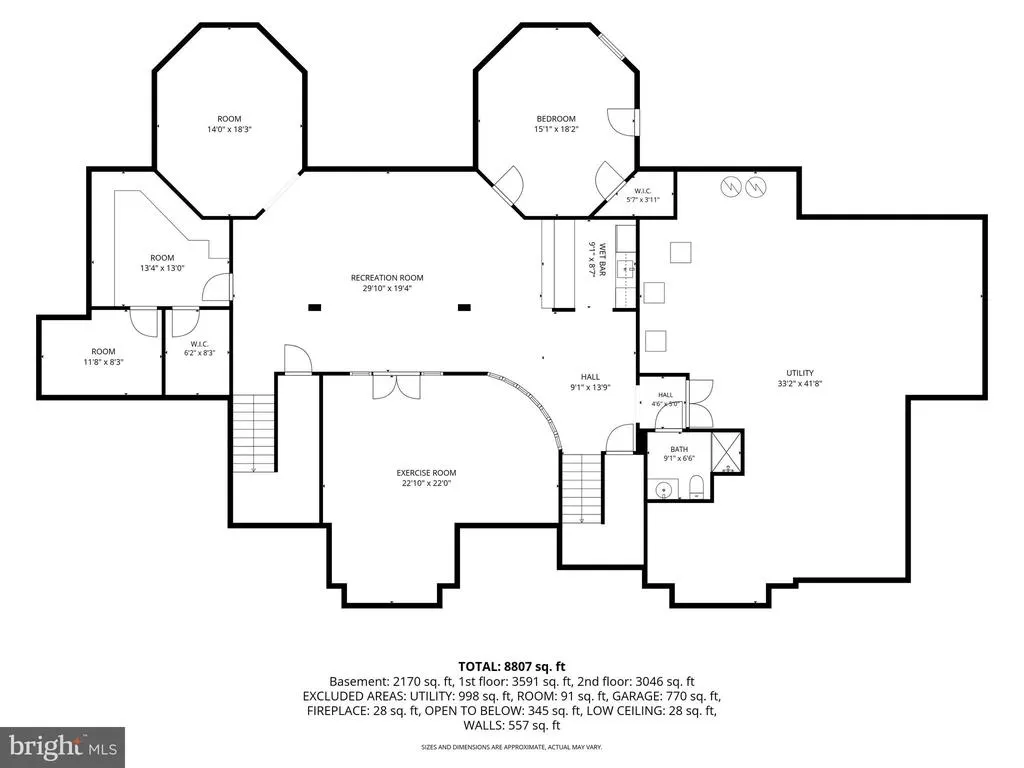
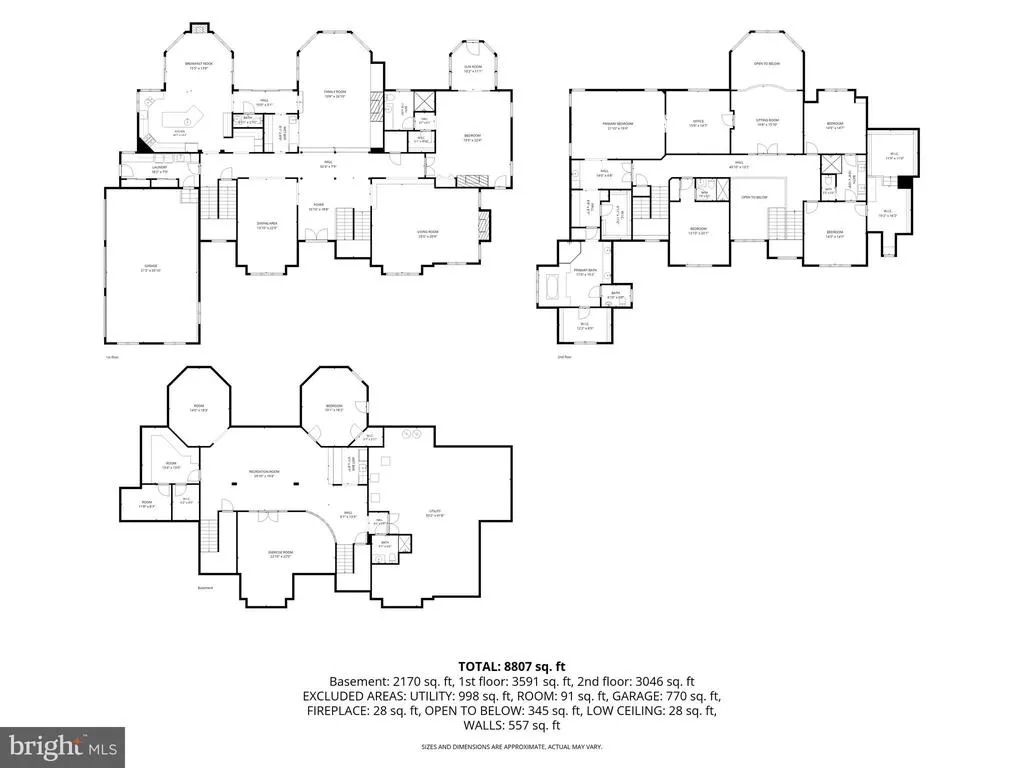
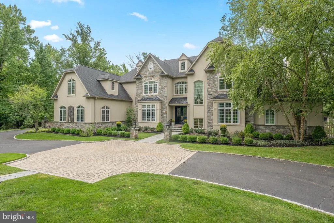
Some homes are built to sell. This one was also built to last a testament to the art of custom homebuilding by the celebrated firm Philomeno & Salamone, conceived from the ground up as a generational estate where every detail tells the story of true craftsmanship. Set at the end of a tree-lined cul-de-sac in the coveted Whitemarsh section of Blue Bell, on a lush, private acre of manicured grounds, this is a residence that announces itself quietly and delivers endlessly. Peace of mind is foundational here. Meticulous stewardship over the years is evident in a newer roof, mechanicals, and a comprehensive full stucco remediation completed in 2014 the kind of responsible ownership that only deepens the value of a forever home. A soaring two-story foyer sets the tone: natural light cascades through generous windows, illuminating the custom millwork that is the home's quiet signature throughout. The traditional floor plan flows with rare intentionality from a step-down formal living room anchored by a floor-to-ceiling fireplace, through an elegant formal dining room, and into a generous open family room with a built-in bar, fireplace, and custom cabinetry designed for the way families actually live and entertain. The kitchen is a study in thoughtful design: a butcher block island at its heart, double ovens, a butler's pantry, and a dedicated message center that speaks to the home's role as a true family command center. Adjoining it, the morning room is nothing short of magical a masonry fireplace, vaulted ceiling, and exposed beams create a sanctuary for quiet mornings and long evenings alike. A powder room, mudroom, and first-floor laundry complete the practical genius of this level. The first-floor primary suite is a rare luxury: a serene retreat with a sitting room, fireplace, spa bath, and walk-in closet offering true single-level living without compromise. Upstairs, a cozy library invites lingering. A second primary suite appointed with a coffee bar, dedicated dressing area, two walk-in closets, and a private office speaks to the kind of multi-generational flexibility that makes a home truly timeless. Three additional bedrooms and two full baths round out this level, with a staircase continuing to a vast unfinished third floor, ripe with possibility. The fully finished lower level is a world unto itself: a sixth bedroom and full bath, a kitchenette, a full gym, a craft room, and a playroom ensure that every chapter of family life and every guest is accommodated in style. Step outside to a private outdoor sanctuary: lush, layered landscaping frames elegant paver terraces, a sparkling pool, and a bocce court a nod to the gracious entertaining lifestyle this home has always supported. The generator and three-car garage complete the picture of an estate engineered for both beauty and function. Homes like this do not wait schedule your private tour today
| Elementary School | Middle School | High School |
|---|---|---|
| Colonial Elementary School | Colonial Middle School | Plymouth Whitemarsh High School |
| Price History | |
|---|---|
| 6/8/2026 | Listed $2,900,000 |
| 7/14/2026 | 6$2,750,000 |
General Features
| Living Area | 8865 |
|---|---|
| Sewer | Public Sewer |
| Heating | 90% Forced Air |
| Cooling | Central A/C |
| Possession | Negotiable |
| Roof | Architectural Shingle |
| Appliances | Built-In Microwave,Cooktop,Dishwasher,Disposal,Dryer - Gas,Washer,Extra Refrigerator/Freezer,Oven - Double,Range Hood,Refrigerator |
| Zoning | 1101 |
| Garage Spaces | 3.00 |
| Patio/Porch Features | Patio(s),Terrace |
| Architectural Style | Traditional |
| Pool Features | In Ground,Heated |
| Construction Materials | Stucco |
| School District | COLONIAL |
| Year Built | 2004 |
| Levels | 3 |
| Tax Year | 2025 |
| Ownership | Fee Simple |
| Cool Fuel | Electric |
| Accessibility | None |
| County | MONTGOMERY |
| New Construction | No |
| Property Type | Residential |
| HOA | No |
| Subdivision Name | NONE AVAILABLE |
| Garage Y/N | Yes |
| Water Access Y/N | No |
| Other Structures | Above Grade,Below Grade |
| Full Baths | 5 |
| Status | ACTIVE |
| Directions | 73/Skippack Pike to West on Butler Pike,left on Wedgewood. |
| City | BLUE BELL |
| Disclosures | Prop Disclosure |
| Senior Community Y/N | No |
| MLS Area | Whitemarsh Twp (10665) |
| Lot Size Units | Square Feet |
| Lot Size Square Feet | 43560.00 |
| Tax Assessed Value | 978750.0 |
| Tax Annual Amount | 33270.0 |
| Property Condition | Excellent |
| Structure Type | Detached |
| Condo/Coop Association fee Y/N | No |
| Bathrooms Full Main Level | 1 |
| Bathrooms Count Main Level | 2.00 |
| Price Per Sq Ft Total AG | 410.75 |
| Vacation Rental Y/N | No |
| Virtual Tour | https://dave-apple.aryeo.com/videos/01a0c967-5b90-739c-8e7d-d1800e5c045c |
| Total SQFT | 8865 |
| Builder Name | Philomeno & Salamone |
| Standard Status | Active |
| Year Built Source | Assessor |
| Tax Lot | 051 |
Interior Features
| Interior Amenities | Additional Stairway,Attic,Built-Ins,Butlers Pantry,Entry Level Bedroom,Exposed Beams,Kitchen - Eat-In,Kitchen - Island,Laundry Chute,Pantry,Walk-in Closet(s),Wood Floors |
|---|---|
| Heating Fuel | Natural Gas |
| Basement | Fully Finished |
| Flooring | Hardwood,Carpet,Marble |
| Total Fireplaces | 4 |
| Hot Water | Natural Gas |
| Basement (Y/N) | Yes |
| Heating Y/N | Yes |
| Fireplace Y/N | Yes |
| Above Grade Finished Area | 6695 |
| Half Baths | 1 |
| Central Air Y/N | Yes |
| Total Bedrooms | 6 |
| Below Grade Finished Area | 2170 |
| Main Level Bedrooms | 1 |
| Below Grade Finished Area Unit Type | Square Feet |
| LivingAreaSource | Estimated |
| Laundry Type | Main Floor |
| Below Grade Unfin Area Units | Square Feet |
| Below Grade Unfin SQFT Source | Assessor |
| Below Grade Finished Area Source | Estimated |
| Bedrooms Count All Lower Levels | 1 |
| Bedrooms Count All Upper Levels | 4 |
| Bedrooms Count Lower Level 1 | 1 |
| Bedrooms Count Upper Level 1 | 4 |
| Bathrooms Half Main Level | 1 |
| Bathrooms Full Upper Level 1 | 3 |
| Bathrooms Full Lower Level 1 | 1 |
| Bathrooms Full All Upper Levels | 3 |
| Bathrooms Full All Lower Levels | 1 |
| Bathrooms Count Upper Level 1 | 3.00 |
| Bathrooms Count Lower Level 1 | 1.00 |
| Bathrooms Count All Upper Levels | 3 |
| Bathrooms Count All Lower Levels | 1 |
| Above Grade Finished Area Source | Assessor |
| Above Grade Finished Area Unit Type | Square Feet |
| Total Baths | 6 |
Exterior Features
| Exterior Amenities | Extensive Hardscape,Exterior Lighting,Stone Retaining Walls,Other |
|---|---|
| Pool | Yes - Personal |
| Water Source | Public |
| Inclusions | ALL Appliances throughout,custom runners throughout,2nd floor hall armoire - all items in as-is condition for no monetary value. |
| Total Parking Spaces | 3 |
| Garage Features | Garage - Side Entry,Garage Door Opener,Inside Access,Oversized |
| Type of Parking | Attached Garage |
| Land Use Code | 1101 |
| Foundation Details | Concrete Perimeter |
| Water View Y/N | No |
| Lot Dimensions | 203.00 x 0.00 |
| Lot Size Acres | 1.00 |
| Lot Size Source | Assessor |
| Waterfront Y/N | No |
| Land Assessed Value | 0.00 |
| Navigable Water Y/N | No |
| Water Oriented Y/N | No |
| # of Attached Garage Spaces | 3 |
| LotDimensionsSource | Assessor |
Amenities
- Foreclosure
- Views
- Short Sale
- New Construction
- Adult 55+
- Lease To Own
- No HOA Fees
- Furnished
- Primary On Main
- Air Conditioning
- Seller Finance
- Green
- Fixer Upper
- Horse
- Golf
- Fireplace
- Deck
- Garage
- Basement
- Pool
Property vs Single Family Average in 19422
Price
Taxes
Year Built
 © BRIGHT, All Rights Reserved
