
Open House Sun, Sep 27th 1:00 PM - 4:00 PM - Primary on Main





Address
8718 Waterford Road, Alexandria, VA
Price
$ 1,049,900
Property Attributes
- MLS#VAFX2342092
- TypeSingle Family
- Listing Status ACTIVE
- CountyFAIRFAX
- CityAlexandria
- NeighborhoodStratford Landing
- Zip22308
- StyleCape Cod
- Year Built1963
- Taxes$ 11690
- Price$ 1,049,900
- Bedrooms4
- Full Bathrooms3
- Half Bathrooms0
- Sqr Footage3139
- Lot Size0.32 Acres
Data Source:
Bright MLS
Property Description
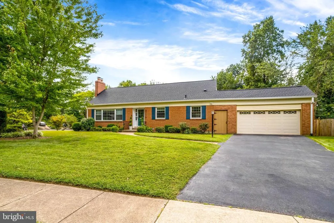
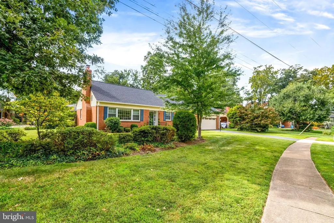
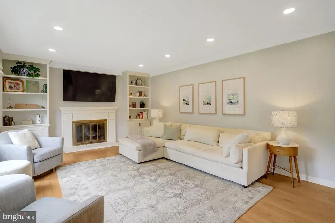
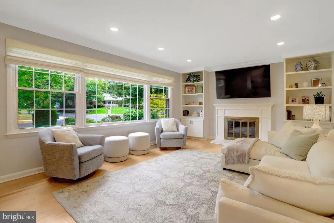
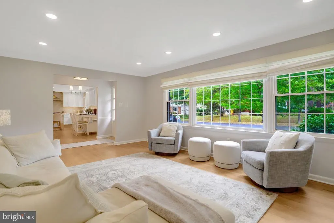
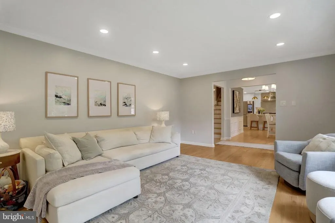
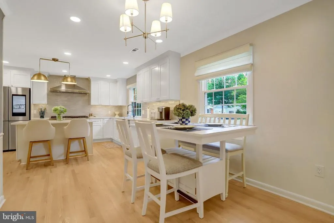
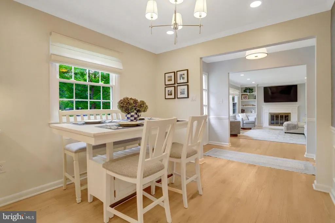
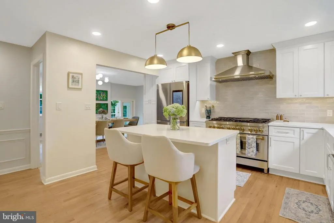
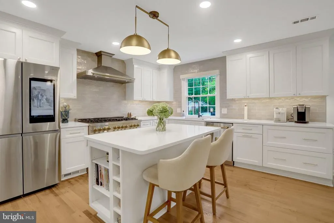
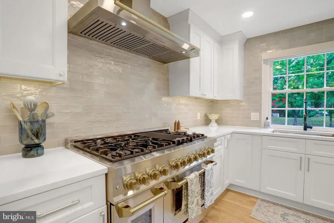
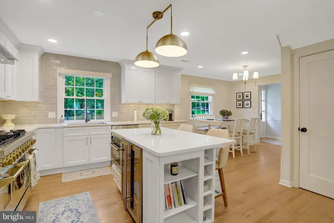
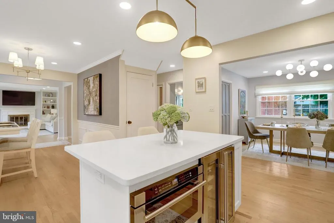
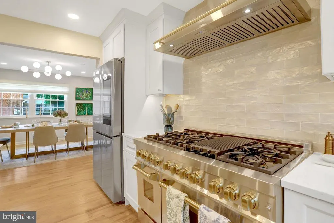
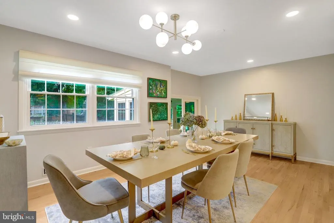
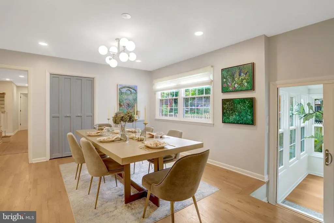
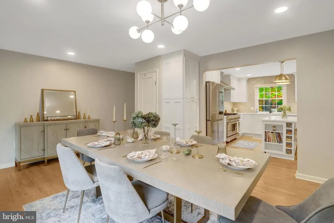
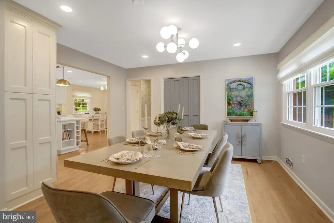
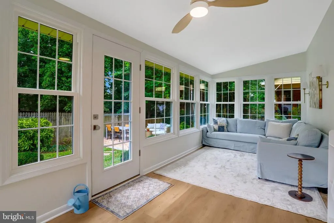
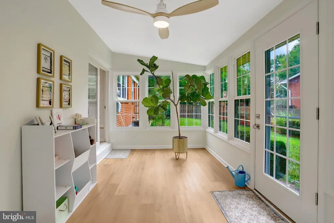
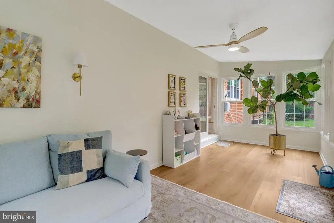
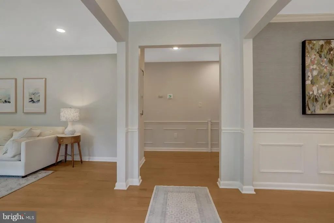
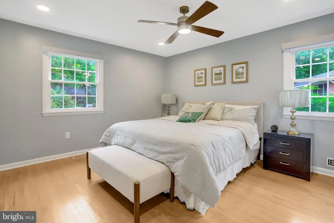
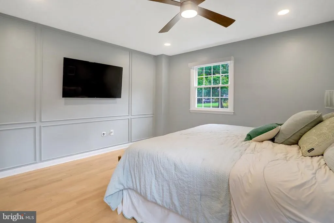
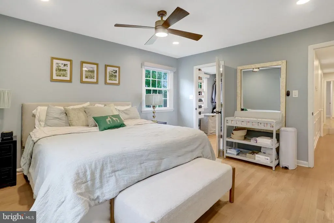
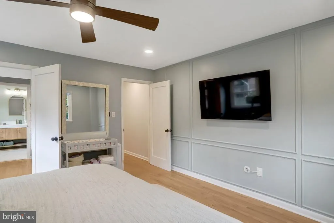
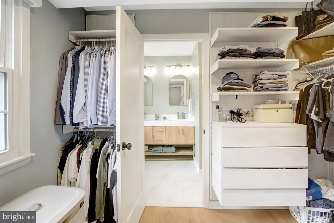
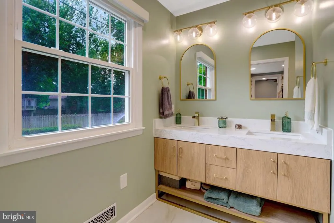
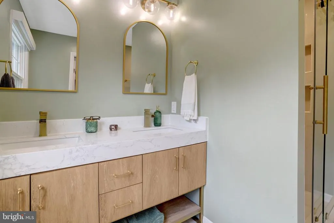
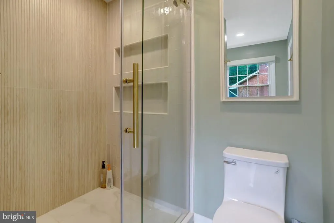
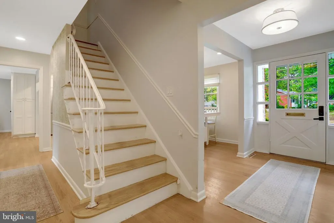
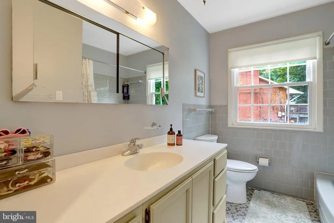
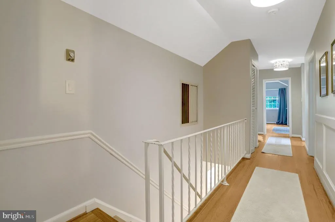
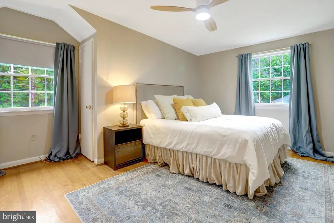
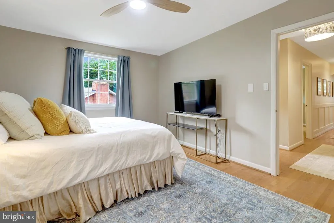
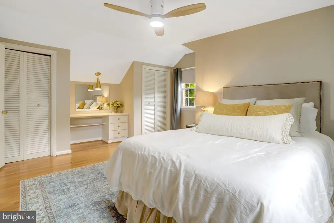
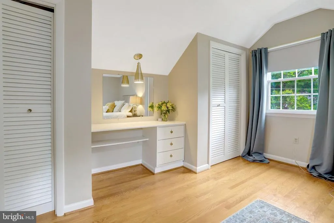
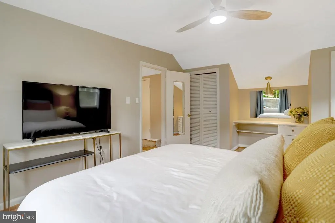
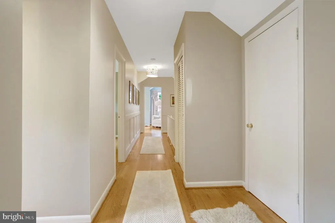
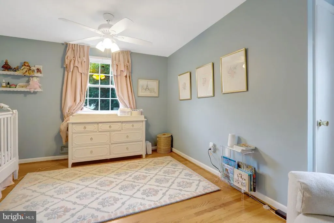
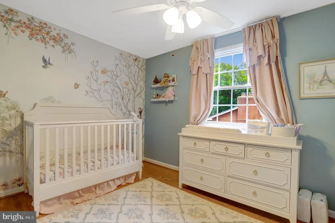
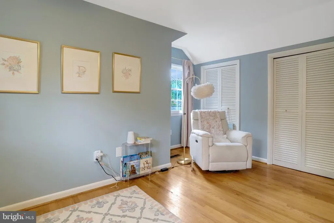
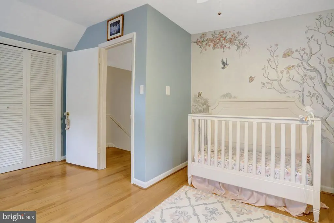
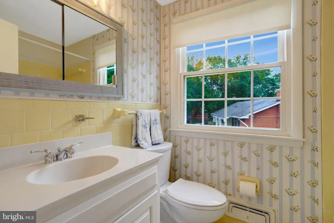
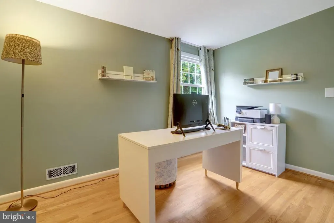
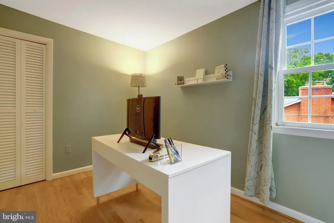
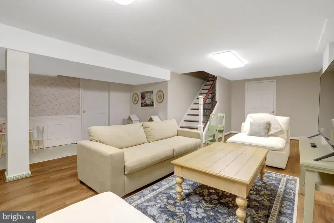
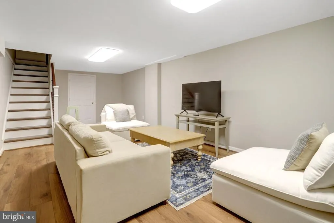
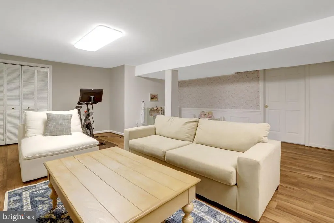
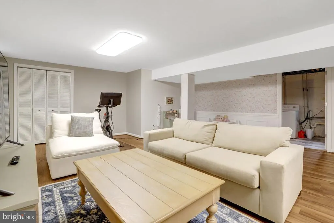
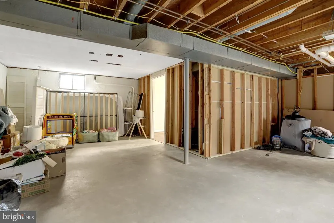
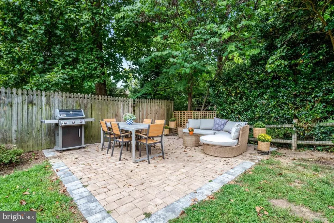
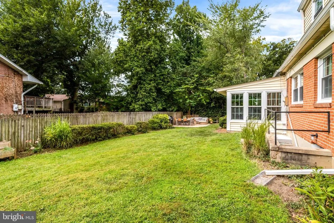
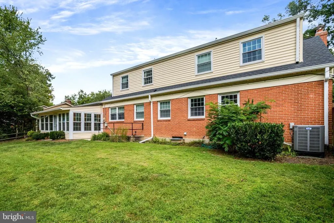
Welcome to 8718 Waterford Rd, a newly renovated 4 bed/3 bath house on a corner lot in Stratford Landing with 2-car garage! Updates galore in this sneaky-large 2,800+ square feet of finished living space! Walk in to the newly opened floor plan on the main level to a sun-filled formal living room to your left, with wood-burning fireplace (all new flue liner in 2024) surrounded by custom built-in shelves. Turn right into the breakfast area that leads into the show-stopper new kitchen, highlighted by a huge center island! New stainless steal appliances, including a Z-line luxury double oven and EIGHT burner gas stove, microwave drawer, wine fridge, Samsung smart refrigerator with beverage center and water dispenser, LOADS of countertop and cabinet storage space, and large pantry closet! Dining area includes space for huge dining table, perfect for hosting dinner parties! Newly renovated sunroom on the rear with new windows, flooring, and ceiling fan leads to the beautiful fully fenced-in back yard, with new brick patio area for outdoor seating and grilling! The main floor features the gorgeous primary suite featuring an amazing new custom walk-in closet leading to the new primary bath with double sinks! A second full hall bath, coat closet, and access to the spacious 2-car garage with built-in 220V outlet ready for your electric vehicles! The top floor features 3 more large bedrooms, all with amazing closet space, and third full bath. The basement level includes brand new LVP flooring for a huge recreation room, and then the hidden gem of the house, the extra 700 square feet of unfinished storage space! NEW ROOF in 2024, new ground pipes in 2025, new electrical panel (2023), hardwood floors throughout! Amazing house on a corner lot in the coveted Stratford Landing neighborhood, close to grocery, Mt Vernon, restaurants and more!
| Price History | |
|---|---|
| 9/23/2026 | Listed $1,049,900 |
General Features
| Living Area | 3139 |
|---|---|
| Sewer | Public Sewer |
| Heating | Forced Air |
| Cooling | Central A/C |
| Possession | Negotiable |
| Appliances | Built-In Microwave,Dishwasher,Disposal,Dryer,Washer,Oven/Range - Gas,Range Hood,Refrigerator,Stainless Steel Appliances |
| Zoning | 130 |
| Garage Spaces | 2.00 |
| Patio/Porch Features | Patio(s) |
| Architectural Style | Cape Cod |
| Construction Materials | Brick |
| School District | FAIRFAX COUNTY PUBLIC SCHOOLS |
| Year Built | 1963 |
| Levels | 3 |
| Tax Year | 2026 |
| Ownership | Fee Simple |
| Cool Fuel | Electric |
| Section | 14A |
| Accessibility | None |
| County | FAIRFAX |
| New Construction | No |
| Property Type | Residential |
| HOA | No |
| Subdivision Name | STRATFORD LANDING |
| Garage Y/N | Yes |
| Water Access Y/N | No |
| Other Structures | Above Grade,Below Grade |
| Full Baths | 3 |
| Status | ACTIVE |
| Directions | From Old Town/Alexandria: Take GW Parkway South to Stratford Ln. Turn right on Stratford Ln,left on Camden St,left on Thomas Stockton Pkwy,right on Wittington Blvd,right on Highgate Rd,then left on W |
| City | ALEXANDRIA |
| Senior Community Y/N | No |
| Lot Size Units | Square Feet |
| Lot Size Square Feet | 13793.00 |
| Tax Assessed Value | 958820.0 |
| Tax Annual Amount | 11690.0 |
| Structure Type | Detached |
| Condo/Coop Association fee Y/N | No |
| Bathrooms Full Main Level | 2 |
| Bathrooms Count Main Level | 2.00 |
| Price Per Sq Ft Total AG | 403.19 |
| Vacation Rental Y/N | No |
| Total SQFT | 4007 |
| Standard Status | Active |
| Year Built Source | Assessor |
| Legal Subdivision | STRATFORD LANDING |
| Tax Lot | 4 |
Interior Features
| Interior Amenities | Attic,Attic/House Fan,Bathroom - Walk-In Shower,Breakfast Area,Built-Ins,Ceiling Fan(s),Chair Railings,Crown Moldings,Dining Area,Entry Level Bedroom,Kitchen - Gourmet,Kitchen - Island,Kitchen - Tabl |
|---|---|
| Heating Fuel | Natural Gas |
| Basement | Full,Connecting Stairway,Sump Pump |
| Flooring | Hardwood |
| Total Fireplaces | 1 |
| Fireplace Features | Mantel(s),Screen |
| Hot Water | Natural Gas |
| Basement (Y/N) | Yes |
| Heating Y/N | Yes |
| Fireplace Y/N | Yes |
| Above Grade Finished Area | 2604 |
| Central Air Y/N | Yes |
| Total Bedrooms | 4 |
| Below Grade Finished Area | 535 |
| Main Level Bedrooms | 1 |
| Below Grade Finished Area Unit Type | Square Feet |
| LivingAreaSource | Estimated |
| Laundry Type | Has Laundry,Washer In Unit,Dryer In Unit |
| Below Grade Unfin Area Units | Square Feet |
| Below Grade Unfin SQFT | 868 |
| Below Grade Unfin SQFT Source | Estimated |
| Below Grade Finished Area Source | Estimated |
| Bedrooms Count All Upper Levels | 3 |
| Bedrooms Count Upper Level 1 | 3 |
| Bathrooms Full Upper Level 1 | 1 |
| Bathrooms Full All Upper Levels | 1 |
| Bathrooms Count Upper Level 1 | 1.00 |
| Bathrooms Count Lower Level 1 | 0.00 |
| Bathrooms Count All Upper Levels | 1 |
| Above Grade Finished Area Source | Estimated |
| Above Grade Finished Area Unit Type | Square Feet |
| Total Baths | 3 |
Exterior Features
| Pool | No Pool |
|---|---|
| Fencing | Rear,Wood,Fully |
| Parking Features | Paved Driveway,Secure Parking |
| Lot Features | Corner,Front Yard,Rear Yard,SideYard(s) |
| Water Source | Public |
| Total Parking Spaces | 2 |
| Garage Features | Additional Storage Area,Built In,Garage - Front Entry,Garage Door Opener,Inside Access |
| Type of Parking | Attached Garage,Driveway,Off Street |
| Foundation Details | Other |
| Water View Y/N | No |
| Lot Size Acres | 0.32 |
| Lot Size Source | Assessor |
| Waterfront Y/N | No |
| Land Assessed Value | 357000.00 |
| Navigable Water Y/N | No |
| Water Oriented Y/N | No |
| # of Attached Garage Spaces | 2 |
Amenities
- Foreclosure
- Views
- Short Sale
- New Construction
- Adult 55+
- Lease To Own
- No HOA Fees
- Furnished
- Primary On Main
- Air Conditioning
- Seller Finance
- Green
- Fixer Upper
- Horse
- Golf
- Fireplace
- Deck
- Garage
- Basement
- Pool
Property vs Single Family Average in 22308
Price
Taxes
Year Built
Visits
 © BRIGHT, All Rights Reserved
