
Open House Sat, Sep 26th 1:00 PM - 3:00 PM - Views




















Address
36906 N Fork Road, Purcellville, VA
Price
$ 1,225,000
Property Attributes
- MLS#VALO2137066
- TypeSingle Family
- Listing Status ACTIVE
- CountyLOUDOUN
- CityPurcellville
- NeighborhoodHunting Hill Farms
- Zip20132
- StyleTraditional
- Year Built2003
- Taxes$ 7781
- Price$ 1,225,000
- Bedrooms4
- Full Bathrooms3
- Half Bathrooms1
- Sqr Footage3456
- Lot Size7.1 Acres
Data Source:
Bright MLS
Property Description
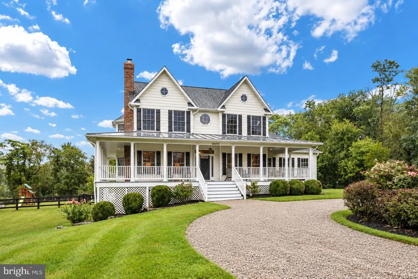
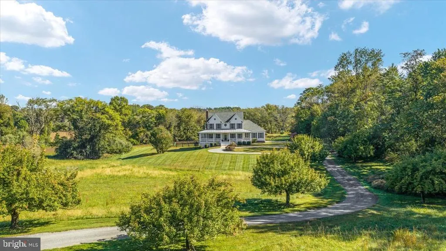
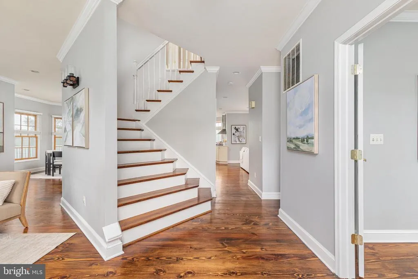
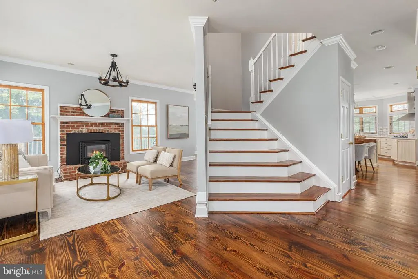
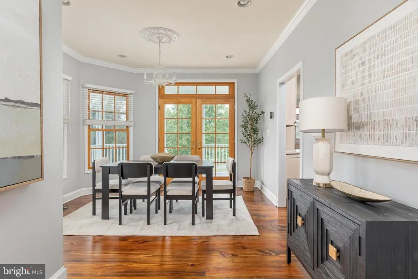
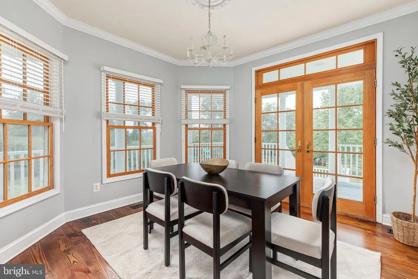
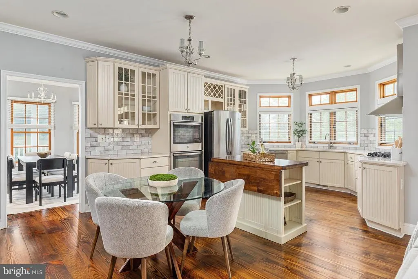
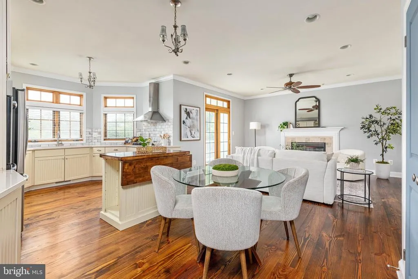
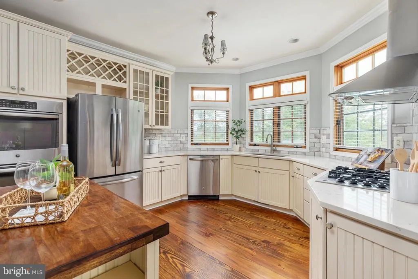
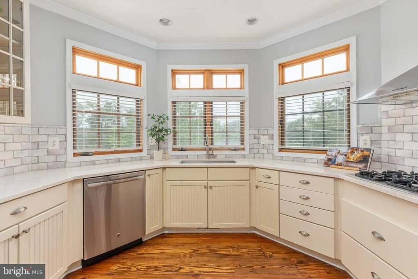
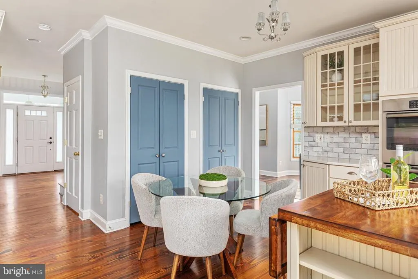
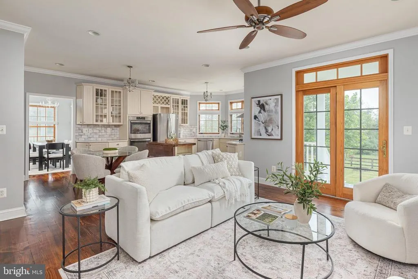
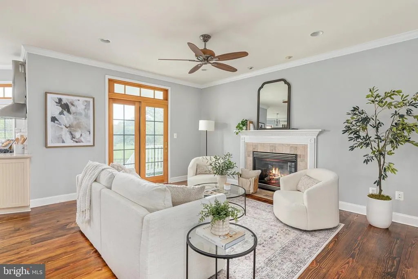
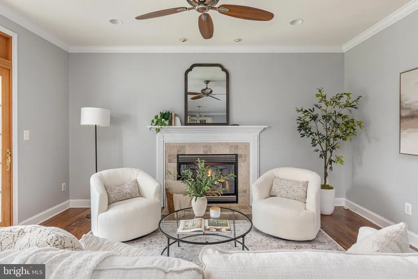
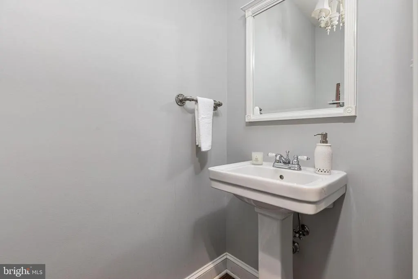
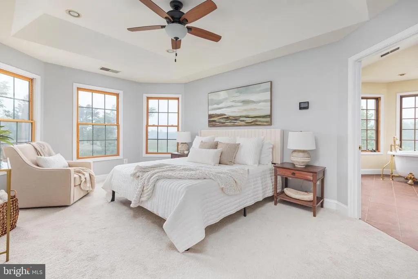
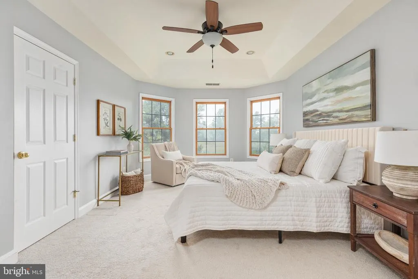
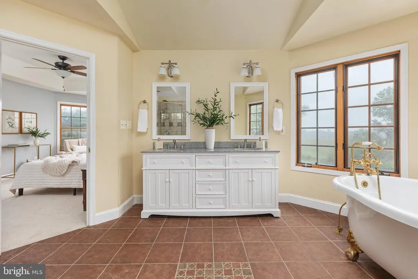
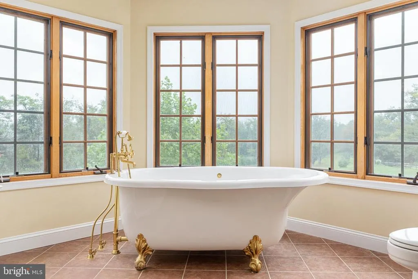
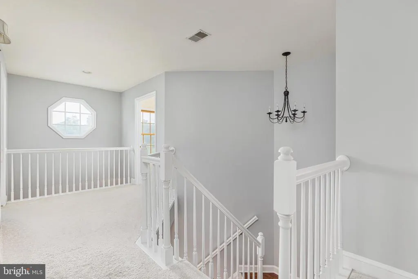
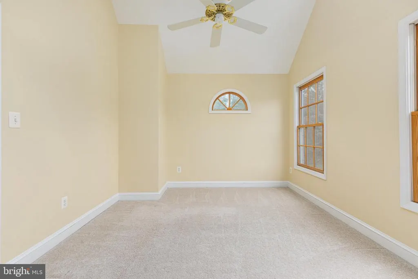
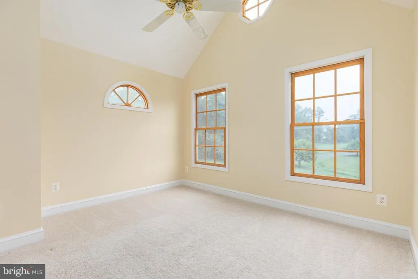
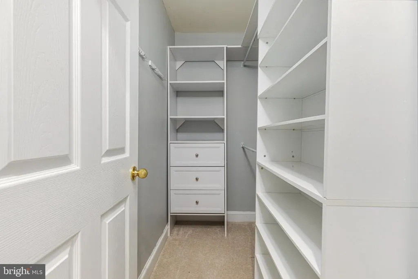
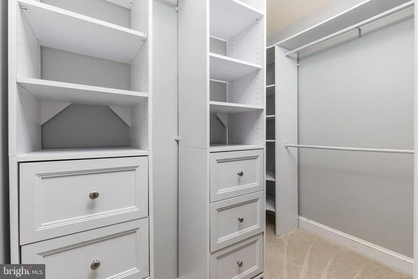
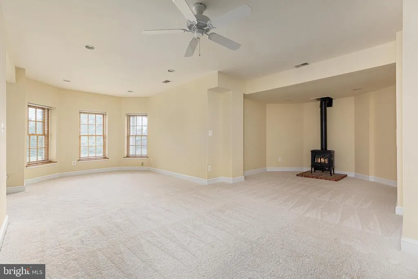
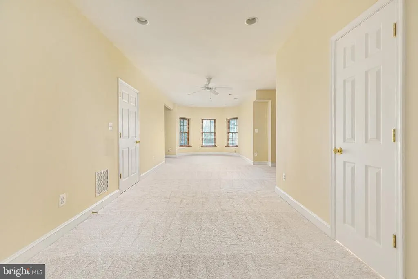
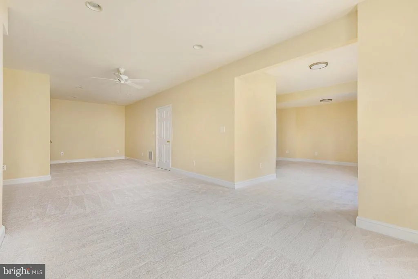
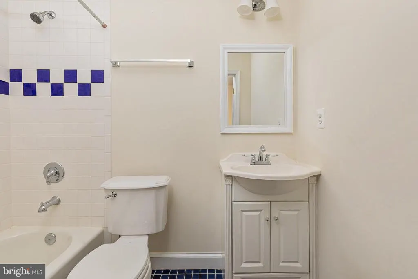
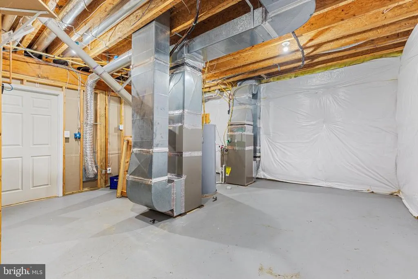
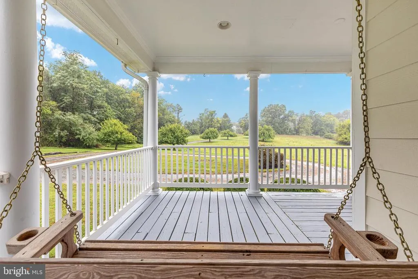
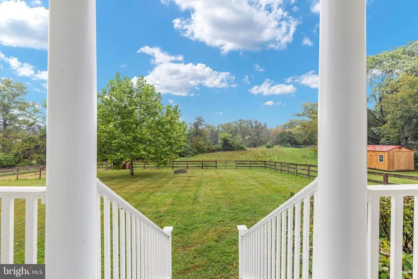
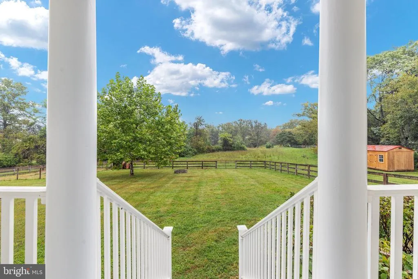
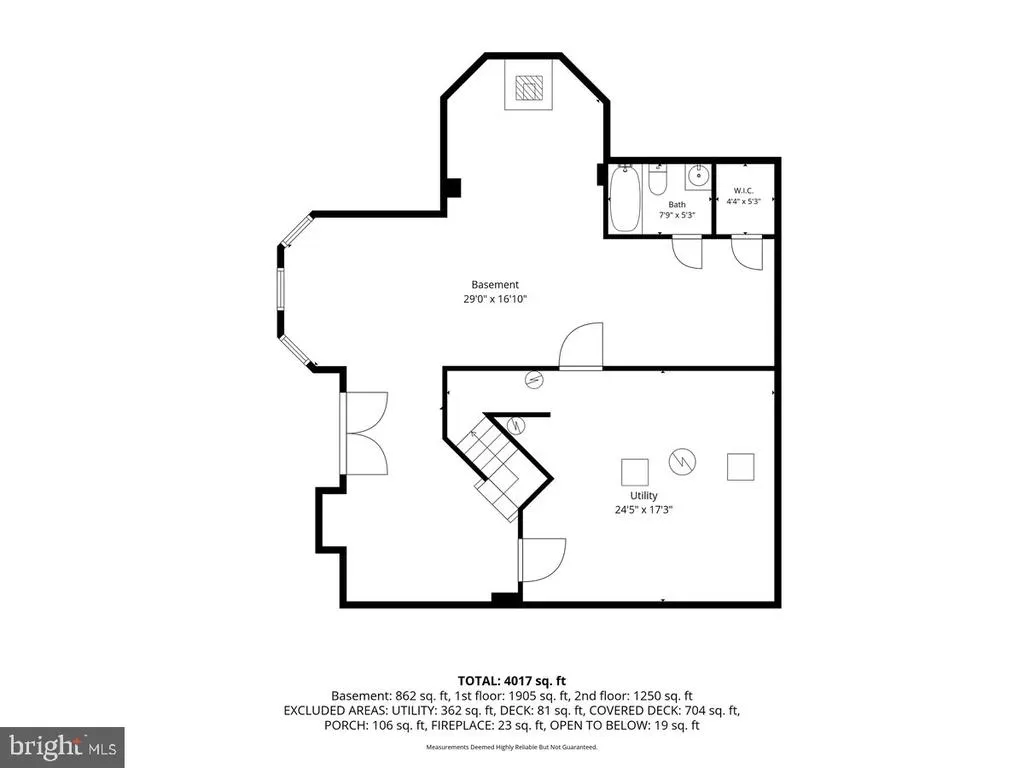
If you're looking for a Loudoun County home where you can touch some actual (and proverbial) grass, this is it. 36906 N Fork Rd in Purcellville, VA sits on 7.1 private acres with Blue Ridge Mountain views, a wraparound covered porch that feels like a natural extension of the home, and a setting tucked back off North Fork Rd. Built in 2003, this Western Loudoun farmhouse carries itself like it has a much longer story to tell. Wide-plank hardwoods on the main level, natural wood windows and doors, a timeless kitchen, and a soaking tub in the primary suite make crossing the threshold feel like stepping out of 2026 and into a bygone era. Big-ticket renovations include: 18 SEER HVAC (2020), water heater (2020), water filtration system (2020), and a new roof (2025). Hardiplank siding, architectural shingles on the main roof, a metal roof over the wraparound porch, and a generator round out the peace of mind. Recent updates include a brand-new double vanity in the primary suite, new carpet in the basement, and new paint. Outside, you'll find a 3-car garage with room for storage and tools, an oversized shed, playground equipment, and space for a vegetable garden. Zoned AR-1 with Land Use approval. Experience country living without feeling isolated: the house is 14 minutes to grocery stores, shops, breweries, and restaurants of historic downtown Purcellville, and 19 minutes to Middleburg. Privacy in spades. Daylight in droves. Serenity for days.
| Price History | |
|---|---|
| 9/23/2026 | Listed $1,225,000 |
General Features
| Living Area | 3456 |
|---|---|
| Sewer | Septic > # of BR |
| Heating | Heat Pump - Gas BackUp |
| Cooling | Central A/C |
| Possession | Negotiable,Immediate |
| Roof | Architectural Shingle,Metal |
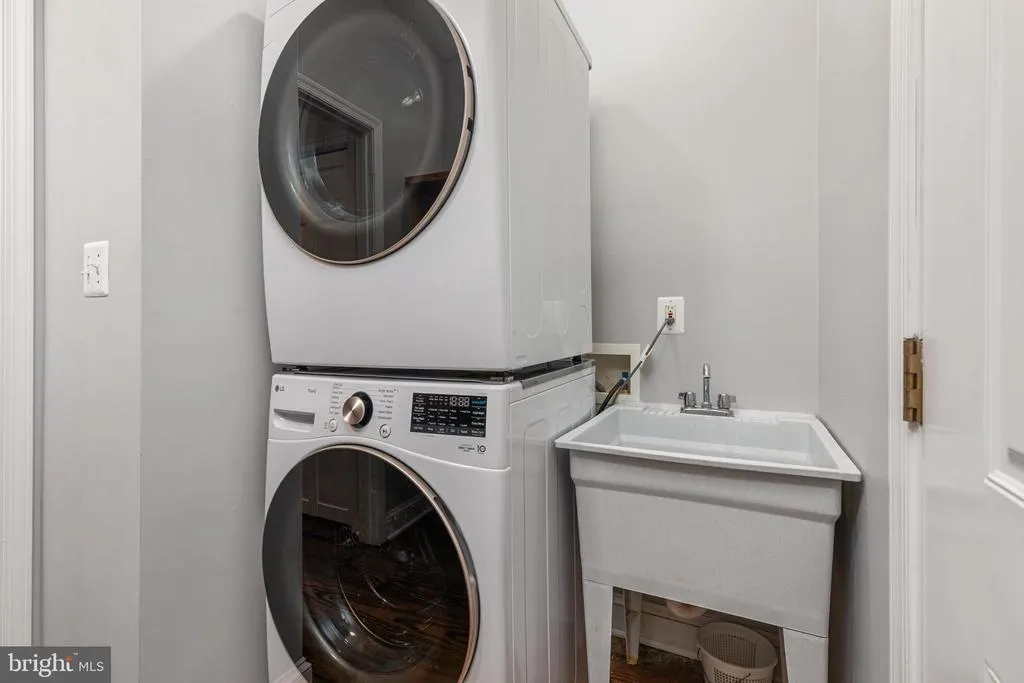
| Appliances | Cooktop,Dishwasher,Disposal,Dryer,Icemaker,Oven - Double,Range Hood,Refrigerator,Stainless Steel Appliances,Washer,Water Heater |
| Zoning | AR1 |
| Garage Spaces | 3.00 |
| Patio/Porch Features | Porch(es),Roof,Wrap Around |
| Architectural Style | Traditional |
| Construction Materials | Other,HardiPlank Type |
| School District | LOUDOUN COUNTY PUBLIC SCHOOLS |
| Year Built | 2003 |
| View | Mountain,Panoramic,Pasture,Trees/Woods,Scenic Vista |
| Levels | 3 |
| Tax Year | 2026 |
| Ownership | Fee Simple |
| Cool Fuel | Electric |
| Section | 6 |
| Accessibility | None |
| County | LOUDOUN |
| New Construction | No |
| Property Type | Residential |
| HOA | No |
| Subdivision Name | HUNTING HILL FARMS |
| Garage Y/N | Yes |
| Water Access Y/N | No |
| Other Structures | Above Grade,Below Grade |
| Full Baths | 3 |
| Status | ACTIVE |
| Directions | From Lincoln Rd,Make Right onto North Fork Rd,House on your right |
| City | PURCELLVILLE |
| Disclosures | Prop Disclosure |
| Senior Community Y/N | No |
| Lot Size Units | Square Feet |
| Lot Size Square Feet | 309276.00 |
| Tax Assessed Value | 966650.0 |
| Tax Annual Amount | 7781.0 |
| Property Condition | Excellent |
| Structure Type | Detached |
| Condo/Coop Association fee Y/N | No |
| Bathrooms Count Main Level | 1.00 |
| Price Per Sq Ft Total AG | 479.26 |
| Lease Considered Y/N | No |
| Vacation Rental Y/N | No |
| Total SQFT | 3456 |
| Standard Status | Active |
| Year Built Source | Assessor |
| Legal Subdivision | HUNTING HILL FARMS |
| Tax Lot | 13B-1 |
| Association Recreation Fee | No |
Interior Features
| Interior Amenities | Attic,Bathroom - Soaking Tub,Bathroom - Walk-In Shower,Breakfast Area,Crown Moldings,Family Room Off Kitchen,Floor Plan - Traditional,Formal/Separate Dining Room,Kitchen - Gourmet,Kitchen - Island,Ki |
|---|---|
| Heating Fuel | Electric |
| Basement | Daylight,Full,Walkout Level |
| Flooring | Wood,Carpet |
| Total Fireplaces | 3 |
| Fireplace Features | Gas/Propane,Wood |
| Hot Water | Electric |
| Basement (Y/N) | Yes |
| Heating Y/N | Yes |
| Window Features | Double Hung,Casement |
| Fireplace Y/N | Yes |
| Above Grade Finished Area | 2556 |
| Half Baths | 1 |
| Central Air Y/N | Yes |
| Total Bedrooms | 4 |
| Below Grade Finished Area | 900 |
| Below Grade Finished Area Unit Type | Square Feet |
| LivingAreaSource | Assessor |
| Laundry Type | Main Floor |
| Below Grade Finished Area Source | Assessor |
| Bedrooms Count All Upper Levels | 4 |
| Bedrooms Count Upper Level 1 | 4 |
| Bathrooms Half Main Level | 1 |
| Bathrooms Full Upper Level 1 | 2 |
| Bathrooms Full Lower Level 1 | 1 |
| Bathrooms Full All Upper Levels | 2 |
| Bathrooms Full All Lower Levels | 1 |
| Bathrooms Count Upper Level 1 | 2.00 |
| Bathrooms Count Lower Level 1 | 1.00 |
| Bathrooms Count All Upper Levels | 2 |
| Bathrooms Count All Lower Levels | 1 |
| Above Grade Finished Area Source | Assessor |
| Above Grade Finished Area Unit Type | Square Feet |
| Total Baths | 4 |
Exterior Features
| Exterior Amenities | Exterior Lighting,Play Equipment,Play Area |
|---|---|
| Pool | No Pool |
| Water Source | Well |
| Inclusions | Porch Swing,Generator,Shed,Playground Set |
| Total Parking Spaces | 13 |
| Garage Features | Additional Storage Area,Garage - Side Entry,Garage Door Opener,Inside Access |
| Type of Parking | Attached Garage,Driveway |
| Foundation Details | Block |
| Water View Y/N | No |
| Lot Size Acres | 7.10 |
| Lot Size Source | Assessor |
| Waterfront Y/N | No |
| Door Features | French,Sliding Glass,Storm |
| Horse Y/N | No |
| Land Assessed Value | 343300.00 |
| Navigable Water Y/N | No |
| Water Oriented Y/N | No |
| # of Attached Garage Spaces | 3 |
Amenities
- Foreclosure
- Views
- Short Sale
- New Construction
- Adult 55+
- Lease To Own
- No HOA Fees
- Furnished
- Primary On Main
- Air Conditioning
- Seller Finance
- Green
- Fixer Upper
- Horse
- Golf
- Fireplace
- Deck
- Garage
- Basement
- Pool
Property vs Single Family Average in 20132
Price
Taxes
Year Built
 © BRIGHT, All Rights Reserved
