
Short Sale - Primary on Main















Address
22891 Courtland Park Drive, Brambleton, VA
Price
$ 1,280,000
Property Attributes
- MLS#VALO2131918
- TypeSingle Family
- Listing Status ACTIVE
- CountyLOUDOUN
- CityBrambleton
- NeighborhoodBrambleton
- Zip20148
- StyleColonial
- Year Built2003
- Taxes$ 8026
- Price$ 1,280,000
- Bedrooms5
- Full Bathrooms4
- Half Bathrooms1
- Sqr Footage3976
- Lot Size0.19 Acres
Data Source:
Bright MLS
Property Description
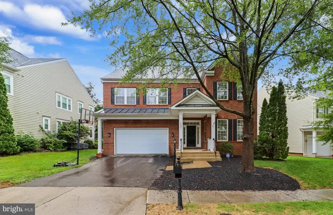
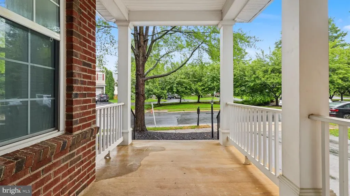
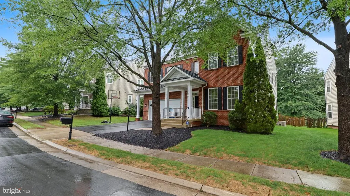
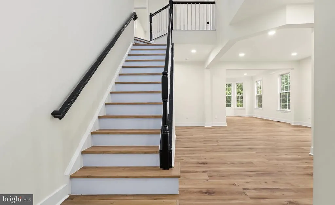
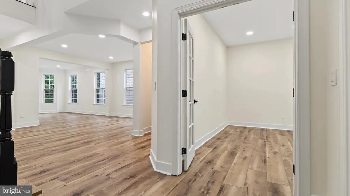
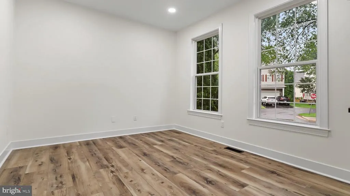
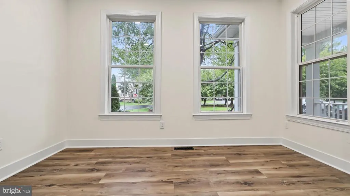
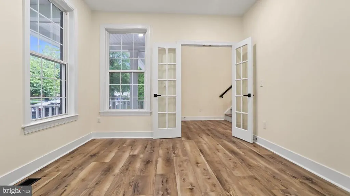
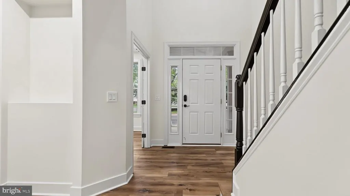
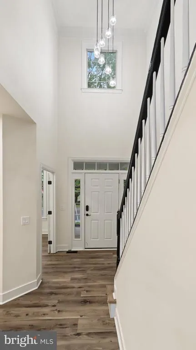
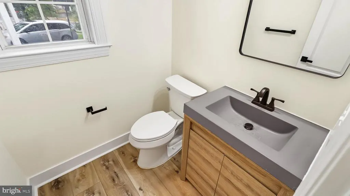
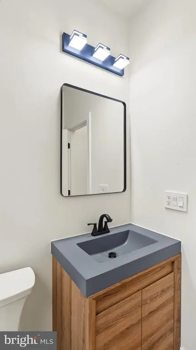
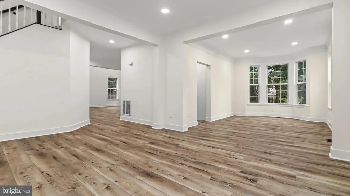
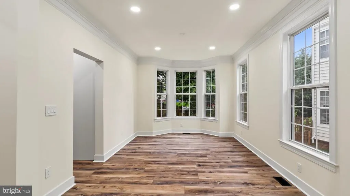
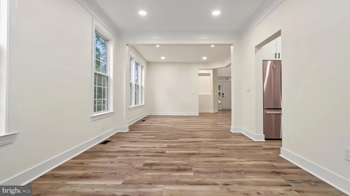
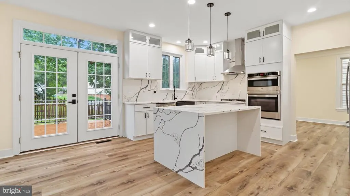
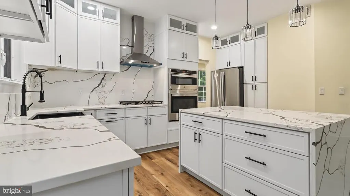
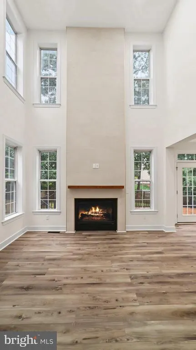
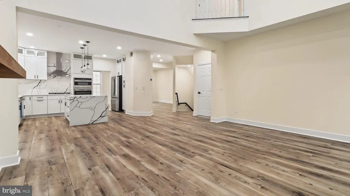
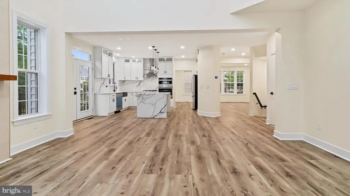
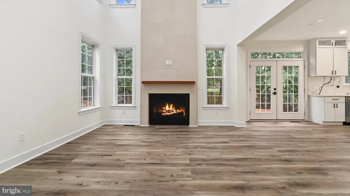
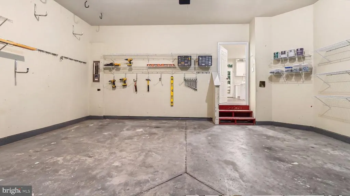
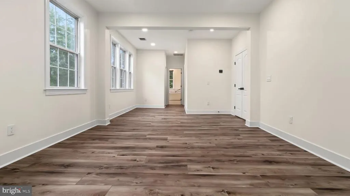
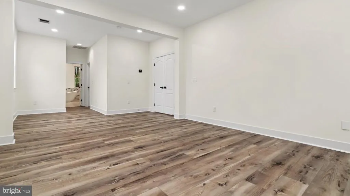
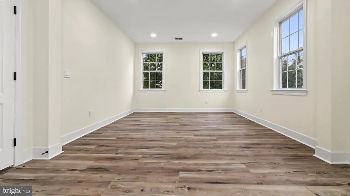
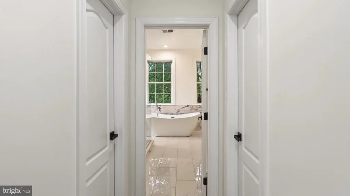
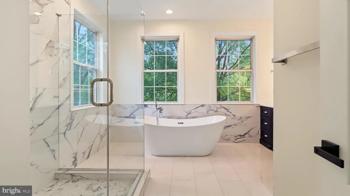
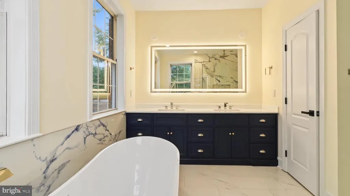
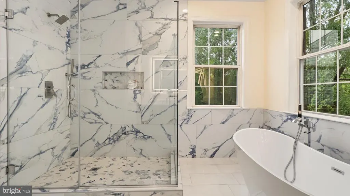
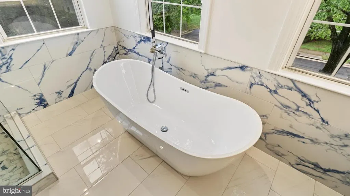
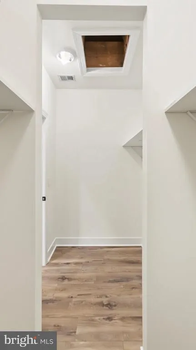
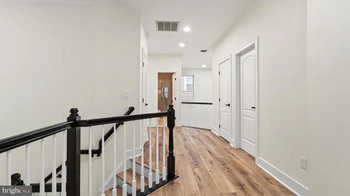
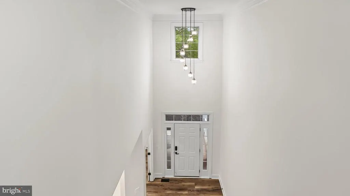
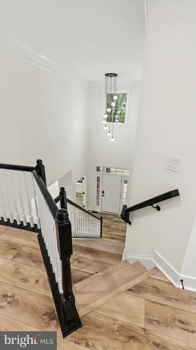
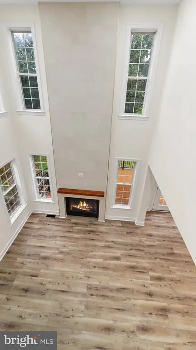
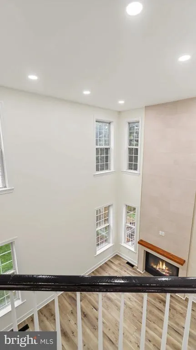
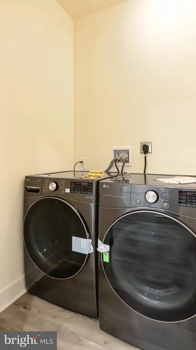
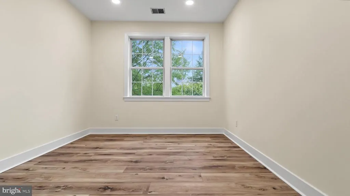
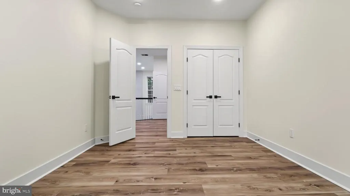
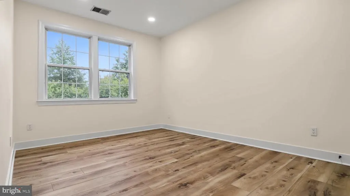
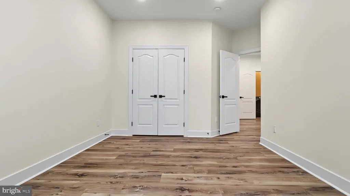
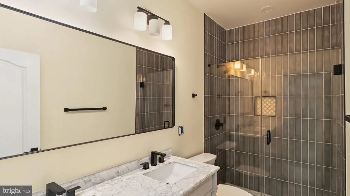
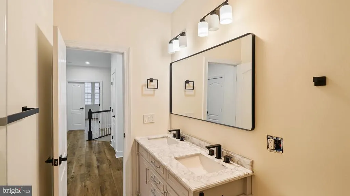
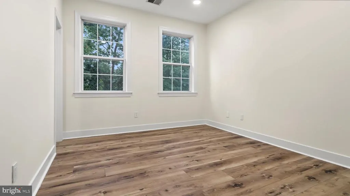
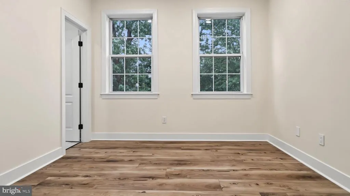
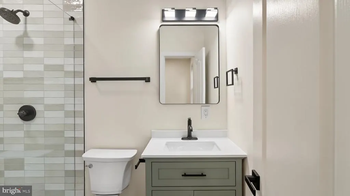
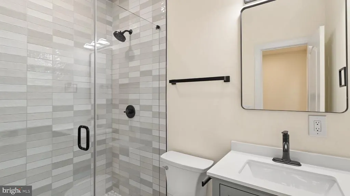
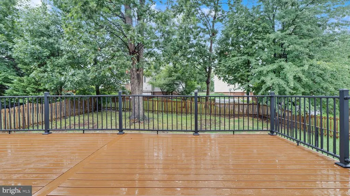
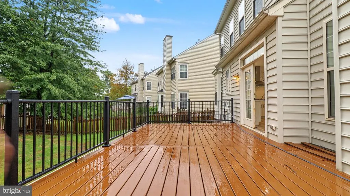
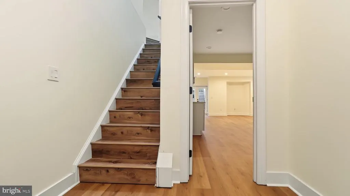
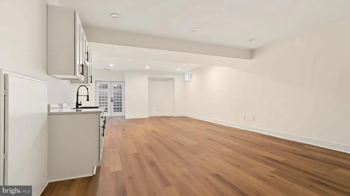
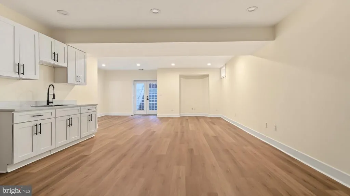
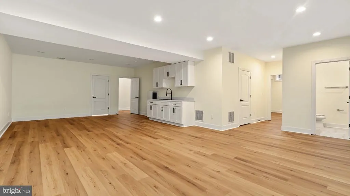
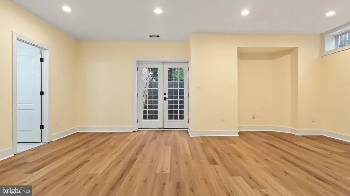
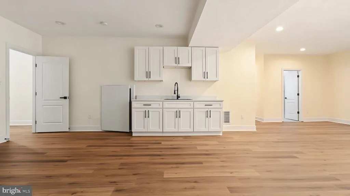
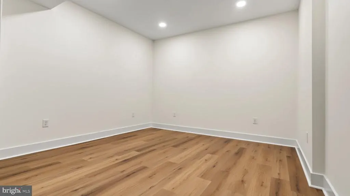
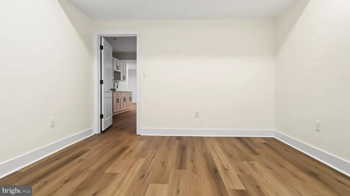
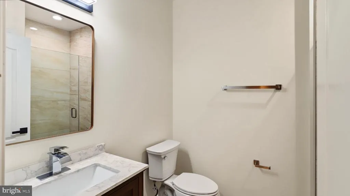
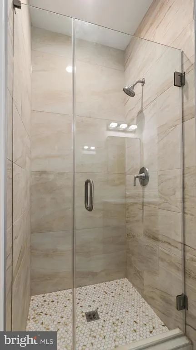
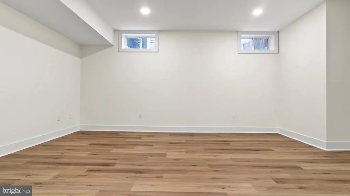
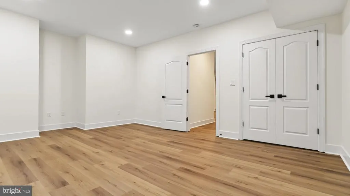
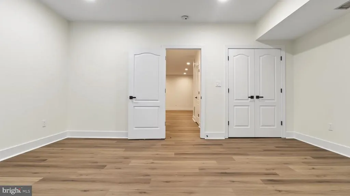
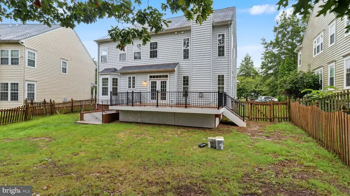
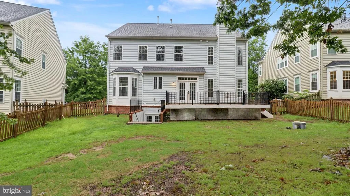
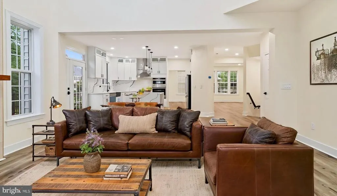
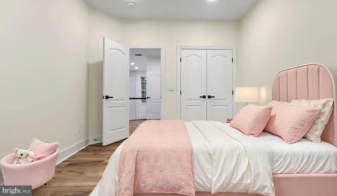
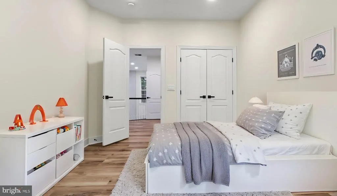
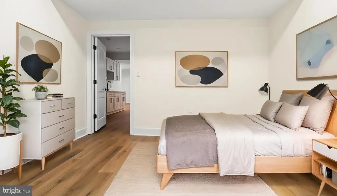
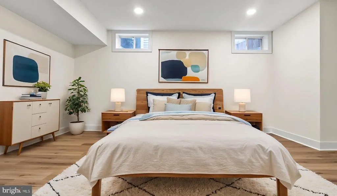
This Ashburn colonial has been renovated from the top floor down to the basement slab not a single room was left untouched. New flooring runs throughout the entire home, the kitchen has been rebuilt with brand-new cabinetry and appliances, and all bathrooms have been fully redone with new tile, vanities, and toilets. The result is a home that shows like new construction with the mature lot and established neighborhood you can't build from scratch. One of the upper-level bedrooms now has its own attached bathroom, adding a private en-suite for guests or a growing household. Upstairs, the laundry room has been reconfigured with a new washer and dryer, so everyday routines stay off the main level. The real showstopper is downstairs: the basement has been completely rebuilt into a self-contained walkout suite with two additional bedrooms, a kitchenette, its own laundry, and a full bathroom, with a private walkout entrance to the yard. It functions as a true second living space ideal for extended family, long-term guests, or simply extra room to spread out while still connecting back to the main house. Outside, a new deck extends the living space into the backyard, and the garage has been refreshed with new paint and a new garage door. Fresh paint throughout the interior ties every room together with a clean, move-in-ready finish. Set on an 8,276-square-foot lot in Ashburn's Loudoun County corridor, this home pairs a top-to-bottom renovation with the space and layout 5 bedrooms and 4.5 bathrooms across three finished levels that's genuinely hard to find on the resale market. Schedule a private showing to see the full scope of the renovation in person.
| Elementary School | Middle School | High School |
|---|---|---|
| Legacy Elementary School | Stone Hill Middle School | Rock Ridge High School |
| Price History | |
|---|---|
| 7/22/2026 | Listed $1,280,000 |
General Features
| Living Area | 3976 |
|---|---|
| Sewer | Public Septic |
| Heating | Forced Air |
| Cooling | Central A/C |
| Possession | 0-30 Days CD,Immediate |
| Zoning | PDH4 |
| HOA Fee | 208.00 |
| Garage Spaces | 2.00 |
| Architectural Style | Colonial |
| Security Features | Main Entrance Lock |
| Construction Materials | Masonry |
| School District | LOUDOUN COUNTY PUBLIC SCHOOLS |
| Year Built | 2003 |
| Levels | 3 |
| Tax Year | 2026 |
| Ownership | Fee Simple |
| Cool Fuel | Electric |
| Accessibility | Other |
| Assoc Fee Paid Per | Monthly |
| County | LOUDOUN |
| New Construction | No |
| Property Type | Residential |
| HOA | Yes |
| Subdivision Name | BRAMBLETON |
| Garage Y/N | Yes |
| Water Access Y/N | No |
| Other Structures | Above Grade,Below Grade |
| Full Baths | 4 |
| Status | ACTIVE |
| Directions | GPS |
| City | BRAMBLETON |
| Disclosures | Prop Disclosure,Subject to Condo/HOA Docs,Subject to a Potential Short Sale |
| Senior Community Y/N | No |
| Lot Size Units | Square Feet |
| Lot Size Square Feet | 8276.00 |
| Tax Assessed Value | 1009310.0 |
| Tax Annual Amount | 8026.0 |
| Property Condition | Below Average |
| Structure Type | Detached |
| Condo/Coop Association fee Y/N | No |
| Bathrooms Full Main Level | 4 |
| Bathrooms Count Main Level | 5.00 |
| Price Per Sq Ft Total AG | 437.16 |
| Acceptable Financing | Cash,Conventional,FHA,Other,VA |
| Vacation Rental Y/N | No |
| Total SQFT | 3976 |
| Standard Status | Active |
| Year Built Source | Estimated |
| Legal Subdivision | BRAMBLETON |
| Tax Lot | 353 |
Interior Features
| Heating Fuel | Natural Gas |
|---|---|
| Basement | Full |
| Hot Water | Other,Natural Gas |
| Basement (Y/N) | Yes |
| Heating Y/N | Yes |
| Fireplace Y/N | No |
| Above Grade Finished Area | 2928 |
| Half Baths | 1 |
| Central Air Y/N | Yes |
| Total Bedrooms | 5 |
| Below Grade Finished Area | 1048 |
| Main Level Bedrooms | 5 |
| Below Grade Finished Area Unit Type | Square Feet |
| LivingAreaSource | Assessor |
| Bathrooms Half Main Level | 1 |
| Above Grade Finished Area Unit Type | Square Feet |
| Total Baths | 5 |
Exterior Features
| Pool | Yes - Community |
|---|---|
| Water Source | Public |
| Total Parking Spaces | 2 |
| Garage Features | Garage - Front Entry |
| Type of Parking | Attached Garage,Driveway |
| Foundation Details | Other |
| Water View Y/N | No |
| Lot Size Acres | 0.19 |
| Lot Size Source | Estimated |
| Waterfront Y/N | No |
| Land Assessed Value | 348200.00 |
| Navigable Water Y/N | No |
| Water Oriented Y/N | No |
| # of Attached Garage Spaces | 2 |
Amenities
- Foreclosure
- Views
- Short Sale
- New Construction
- Adult 55+
- Lease To Own
- No HOA Fees
- Furnished
- Primary On Main
- Air Conditioning
- Seller Finance
- Green
- Fixer Upper
- Horse
- Golf
- Fireplace
- Deck
- Garage
- Basement
- Pool
Property vs Single Family Average in 20148
Price
Taxes
Year Built
 © BRIGHT, All Rights Reserved
